GMG — Groove Manufacturing GroupGroove
Manufacturing Group
Back to home

Products

Prefab drywall profiles, made to your dimensions

Every profile is built in our Mississauga shop to the finished sizes you give us — clean, consistent details that go up faster on site.

How to order
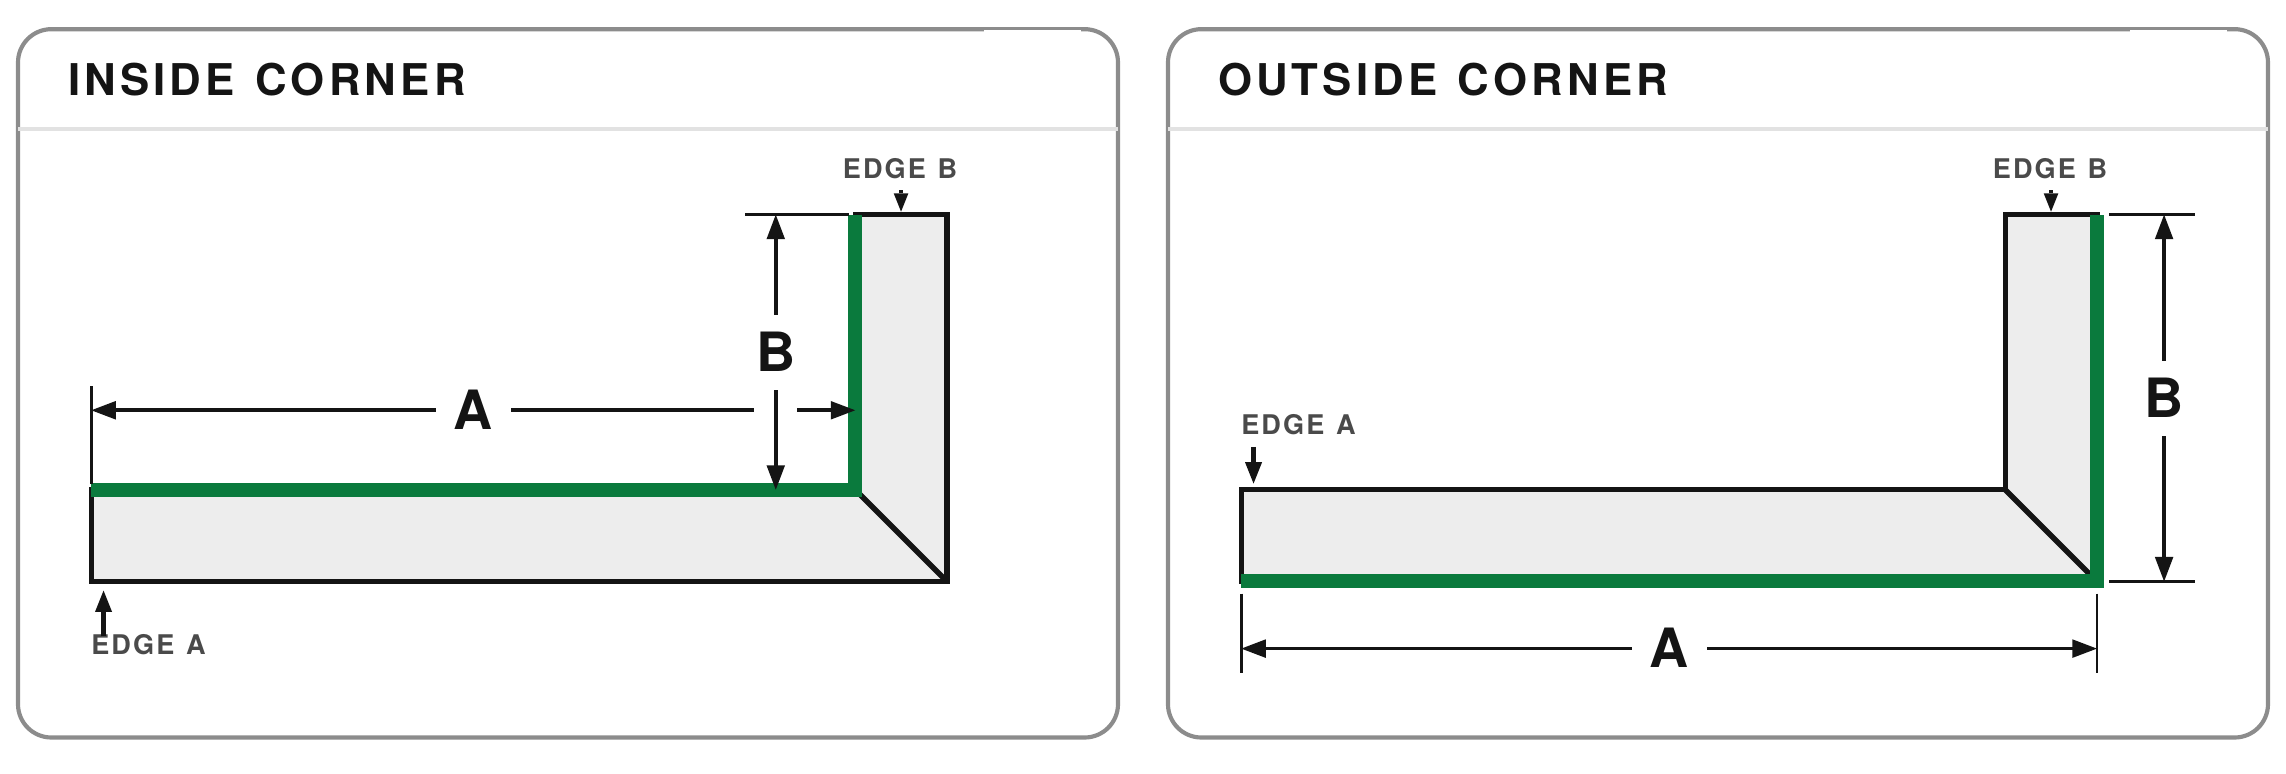
90° Profile drawing 1

90° Profile

Inside or outside corner

90° Window & Door Return drawing 2

90° Window & Door Return

Returns by floor, ref and side

90° 3-Way Profile drawing 3

90° 3-Way Profile

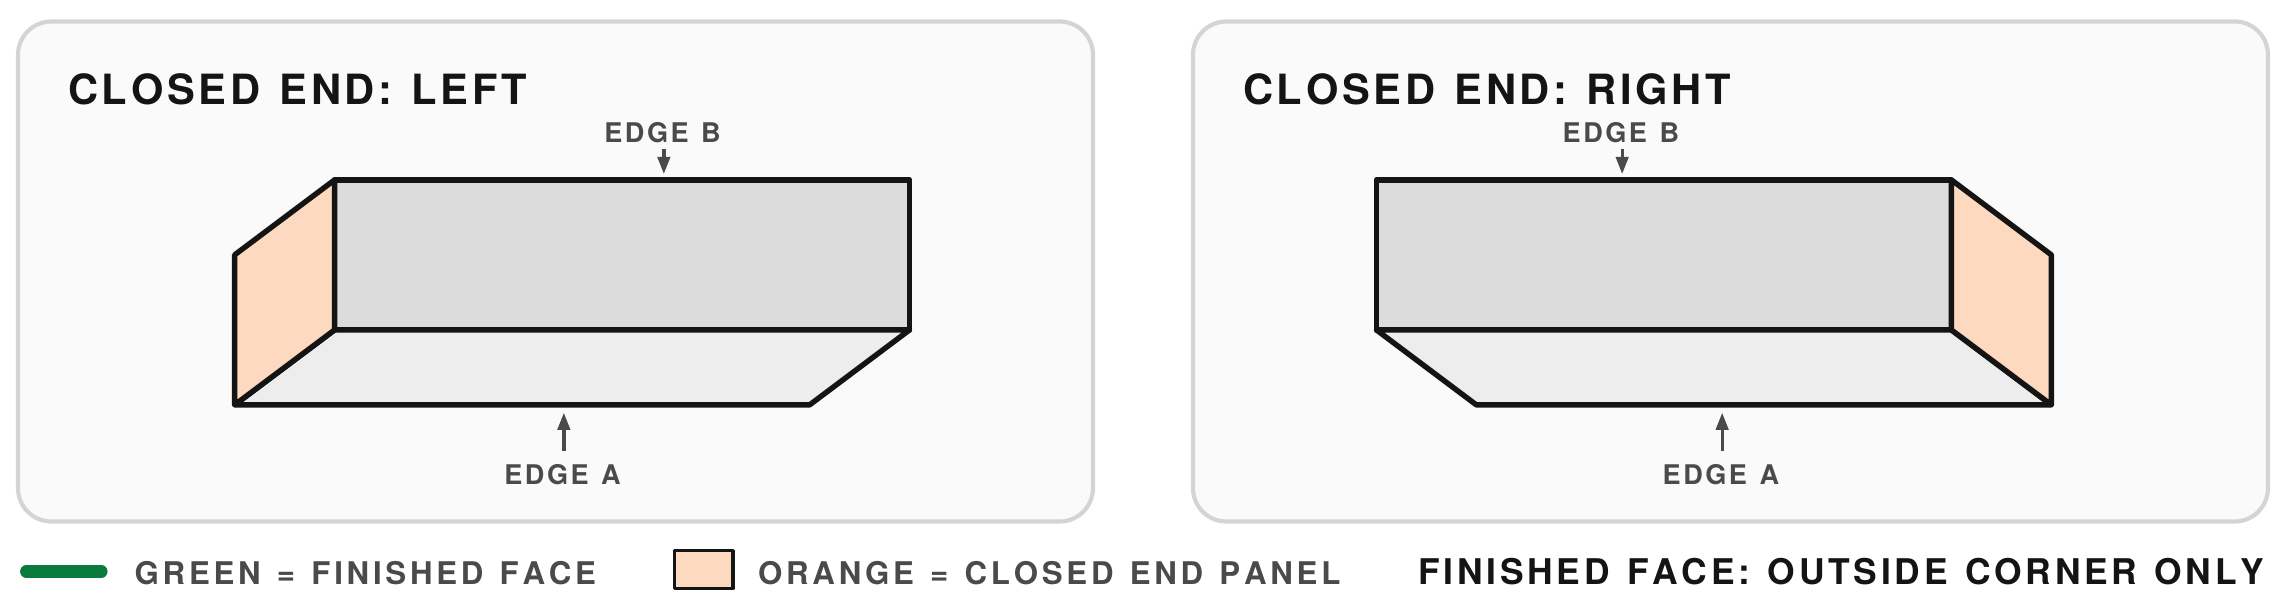
Outside 90° with a closed end

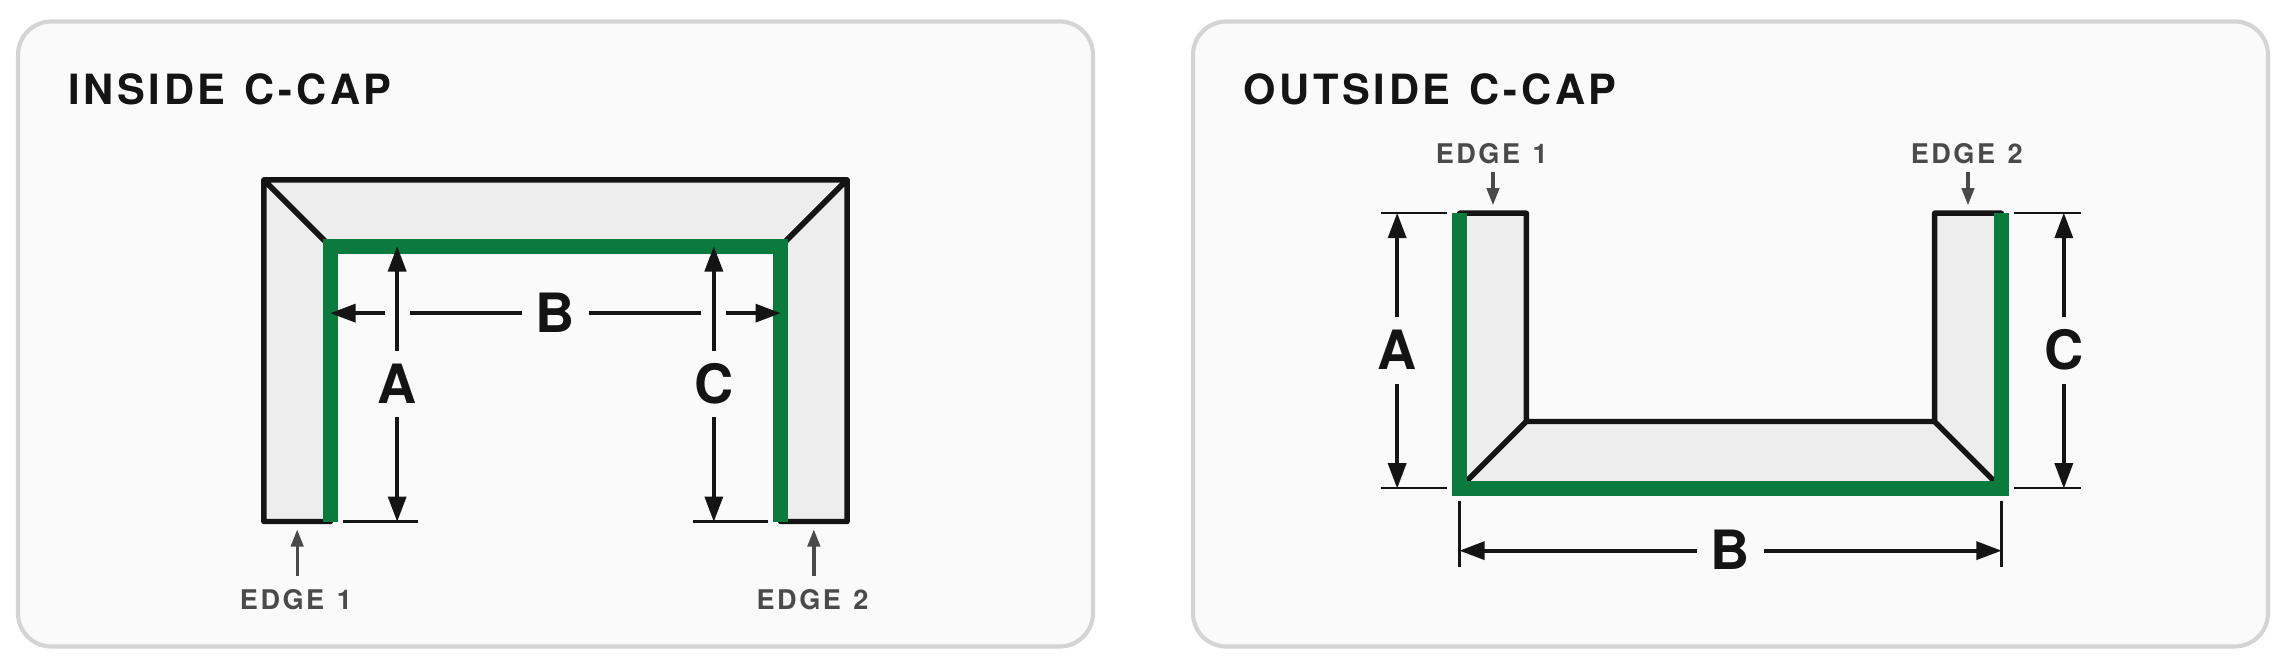
C/U Shape (C-Cap) drawing 4

C/U Shape (C-Cap)

Inside or outside C-cap

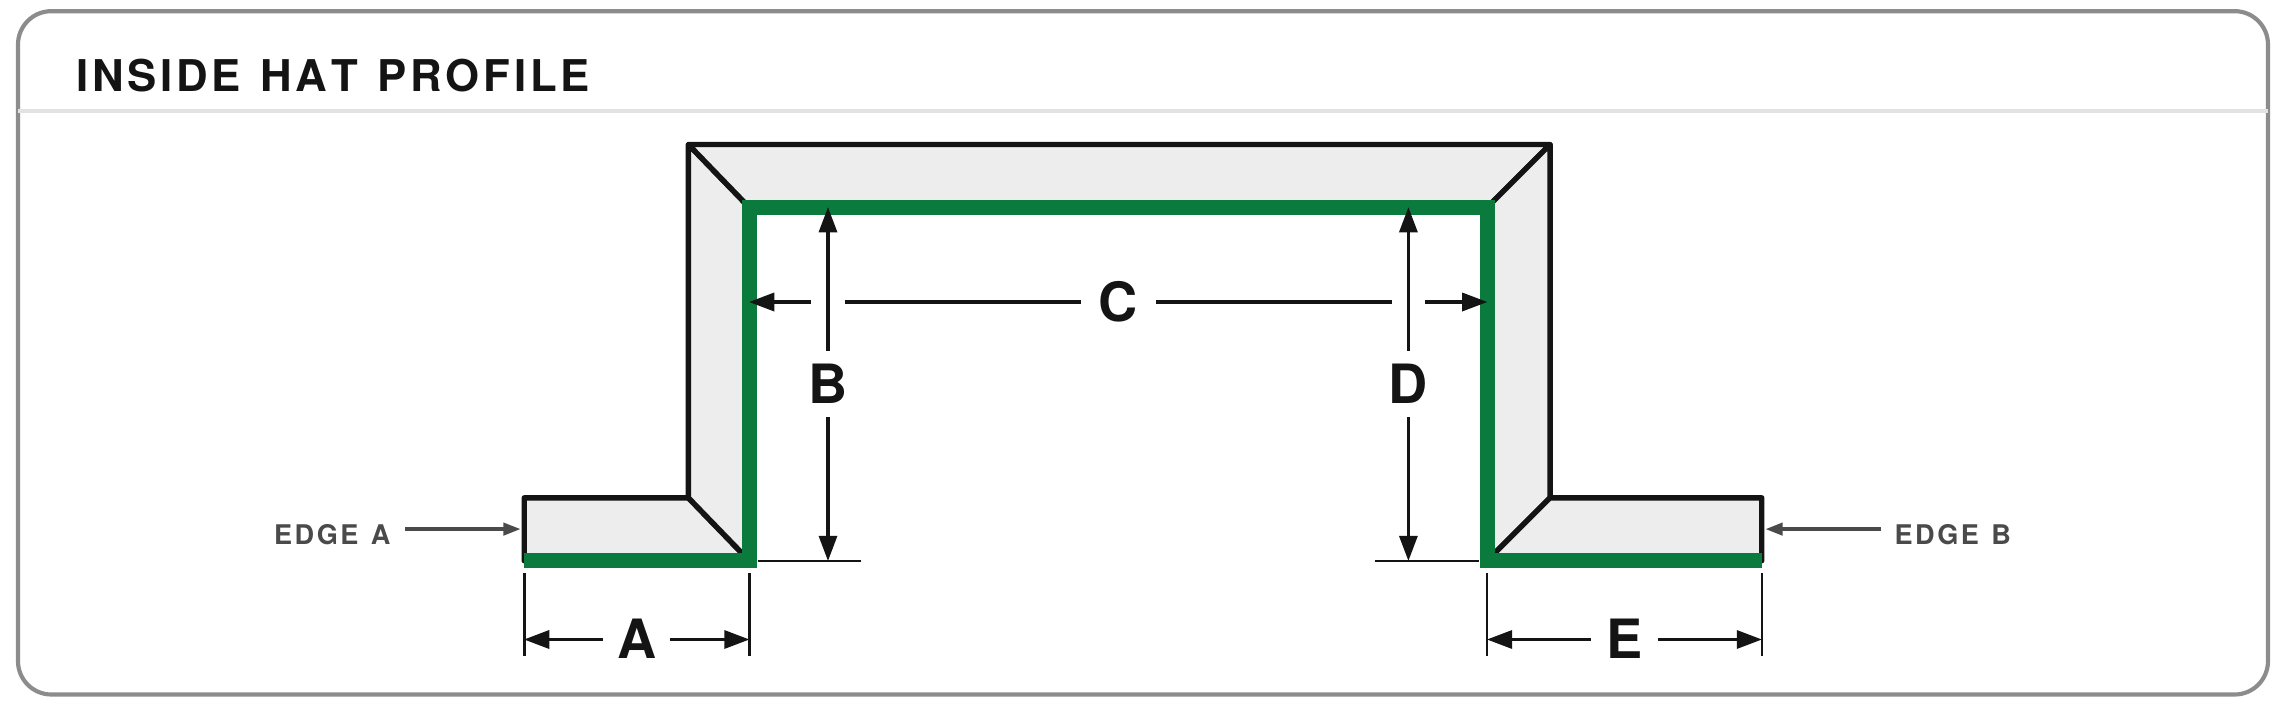
Hat Profile drawing 5

Hat Profile

Inside hat, A–E dimensions

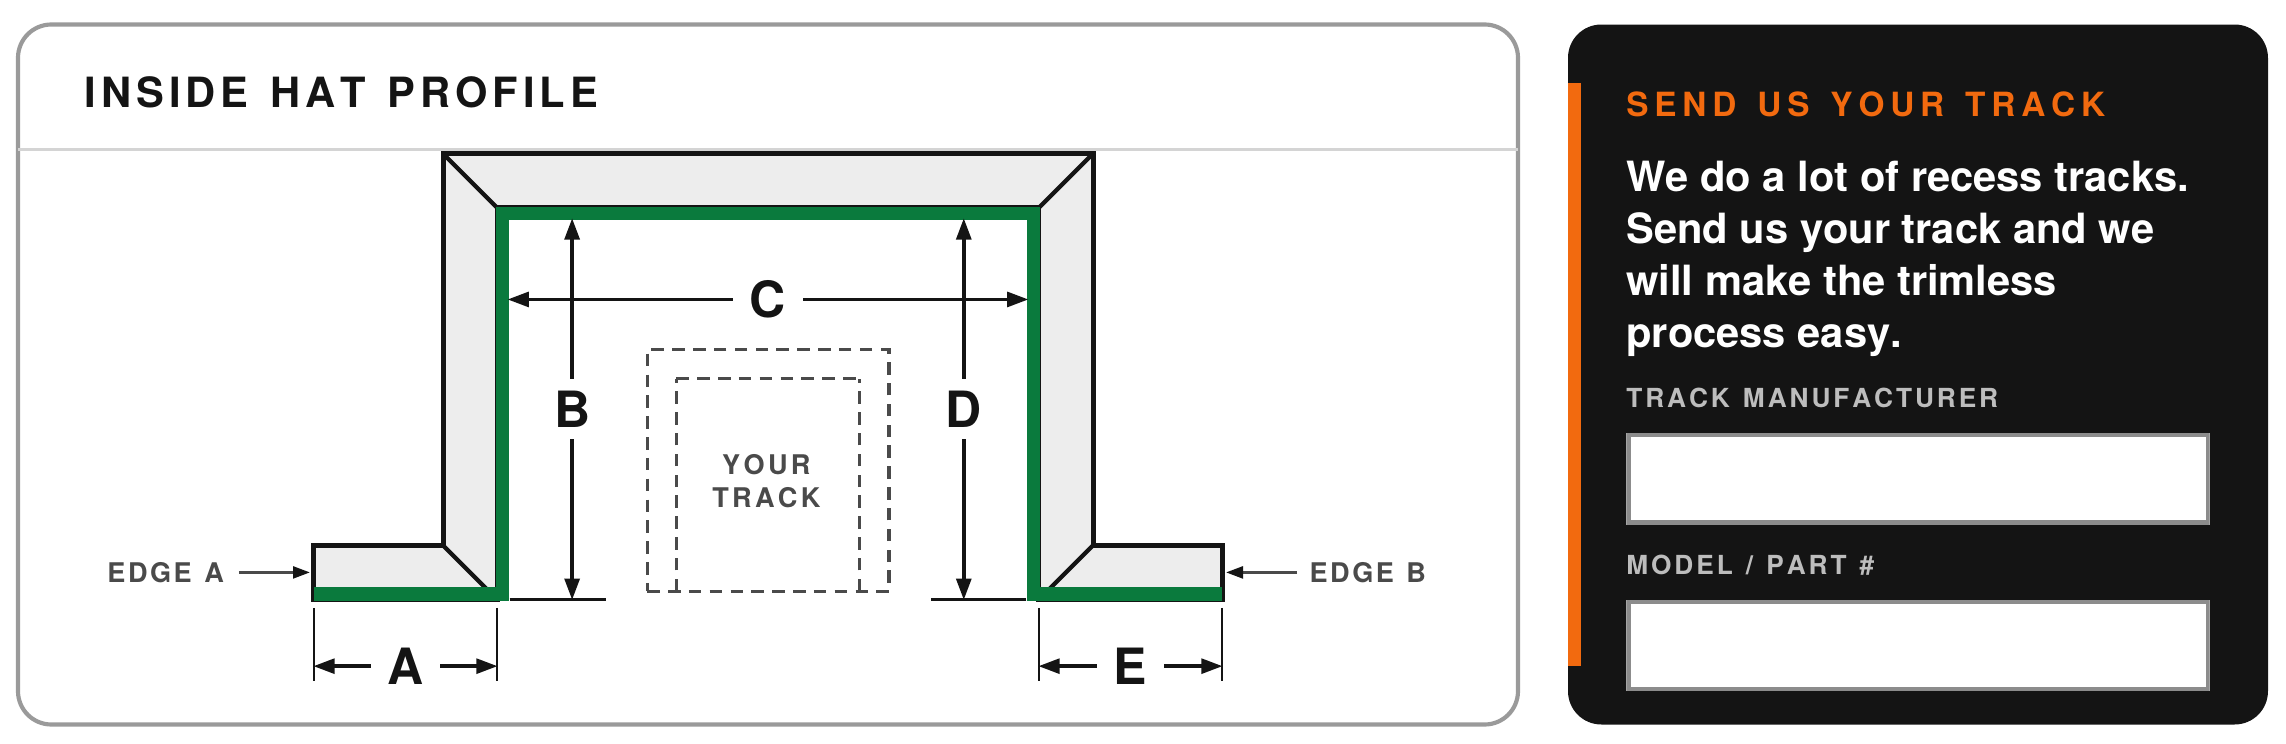
Hat Detail for Recessed Track drawing 6

Hat Detail for Recessed Track

Sized to your trimless track

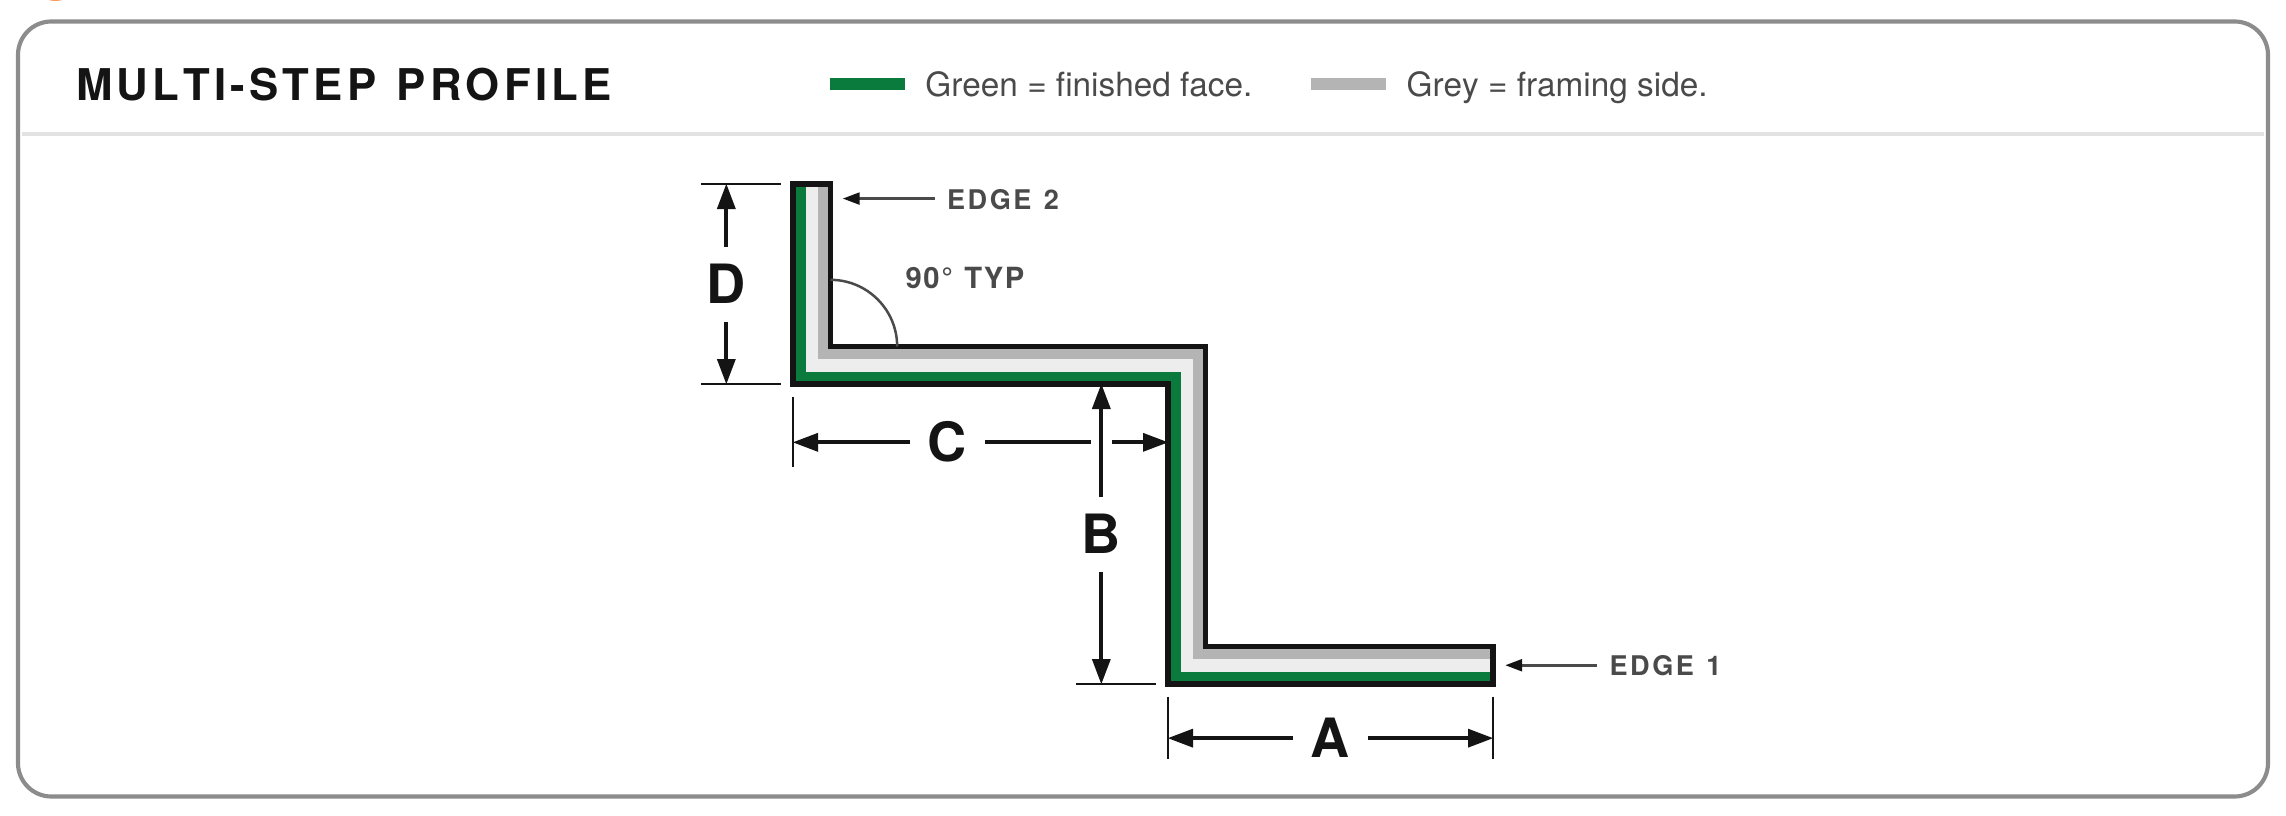
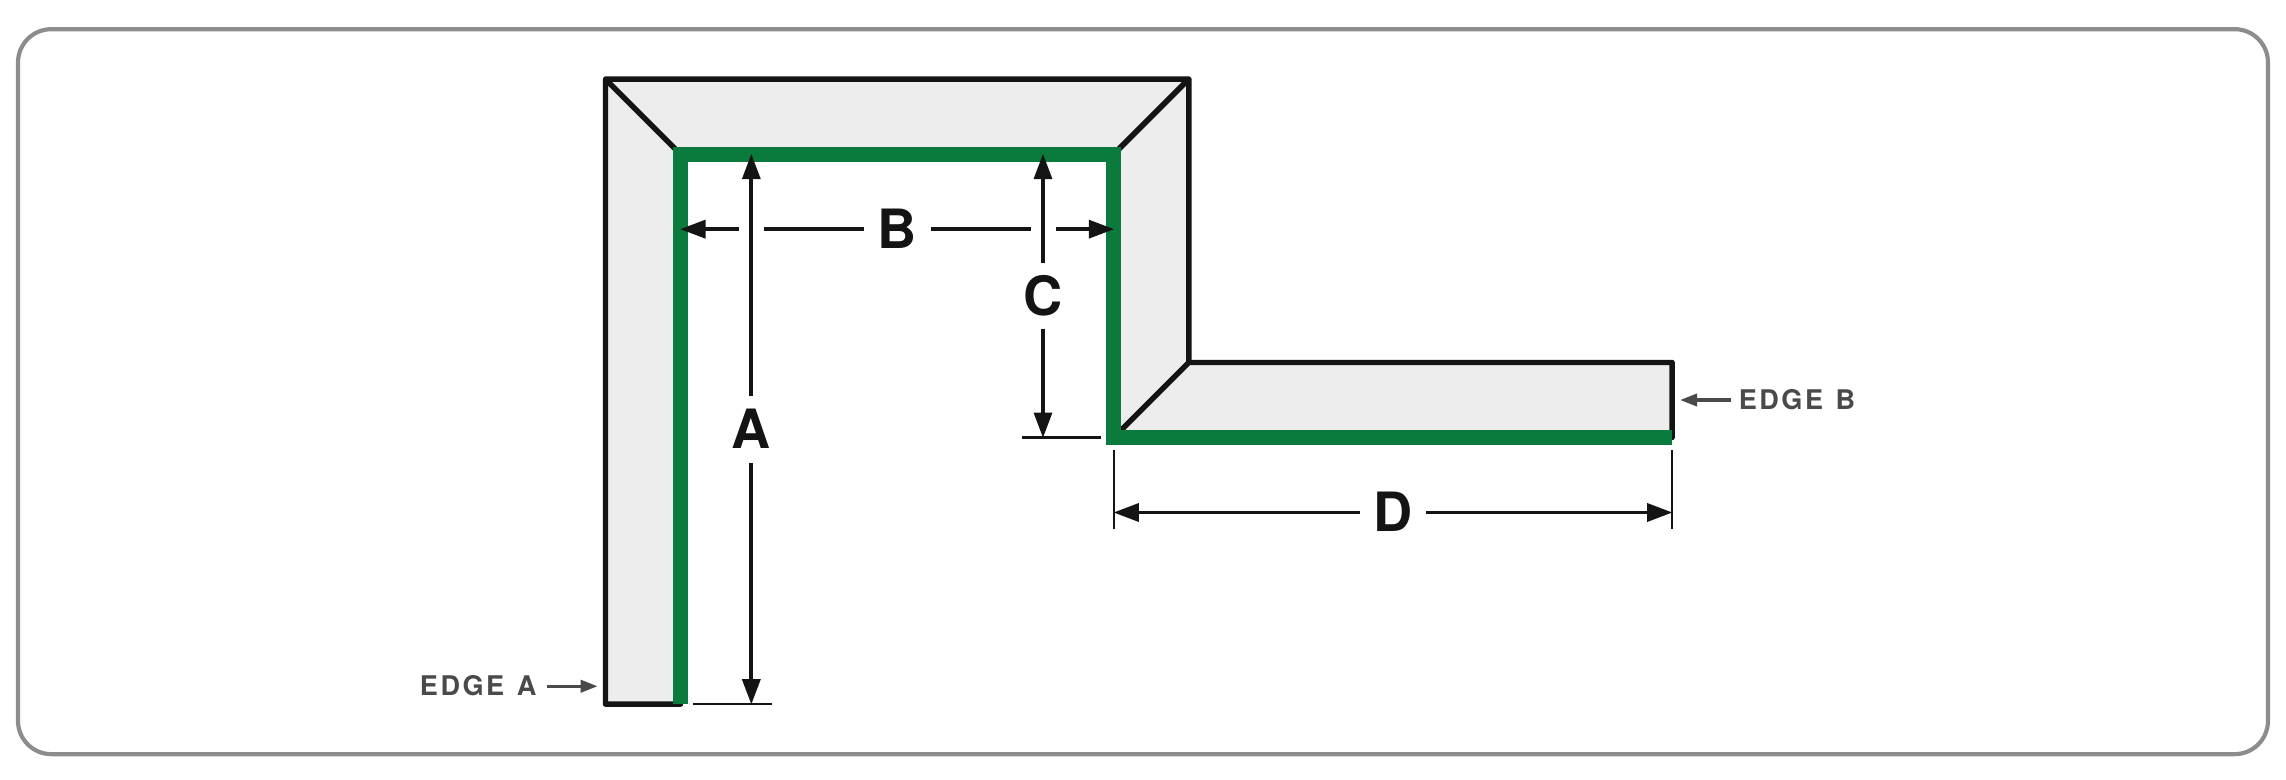
Multi-Step Profile drawing 7

Multi-Step Profile

Stepped, A–D dimensions

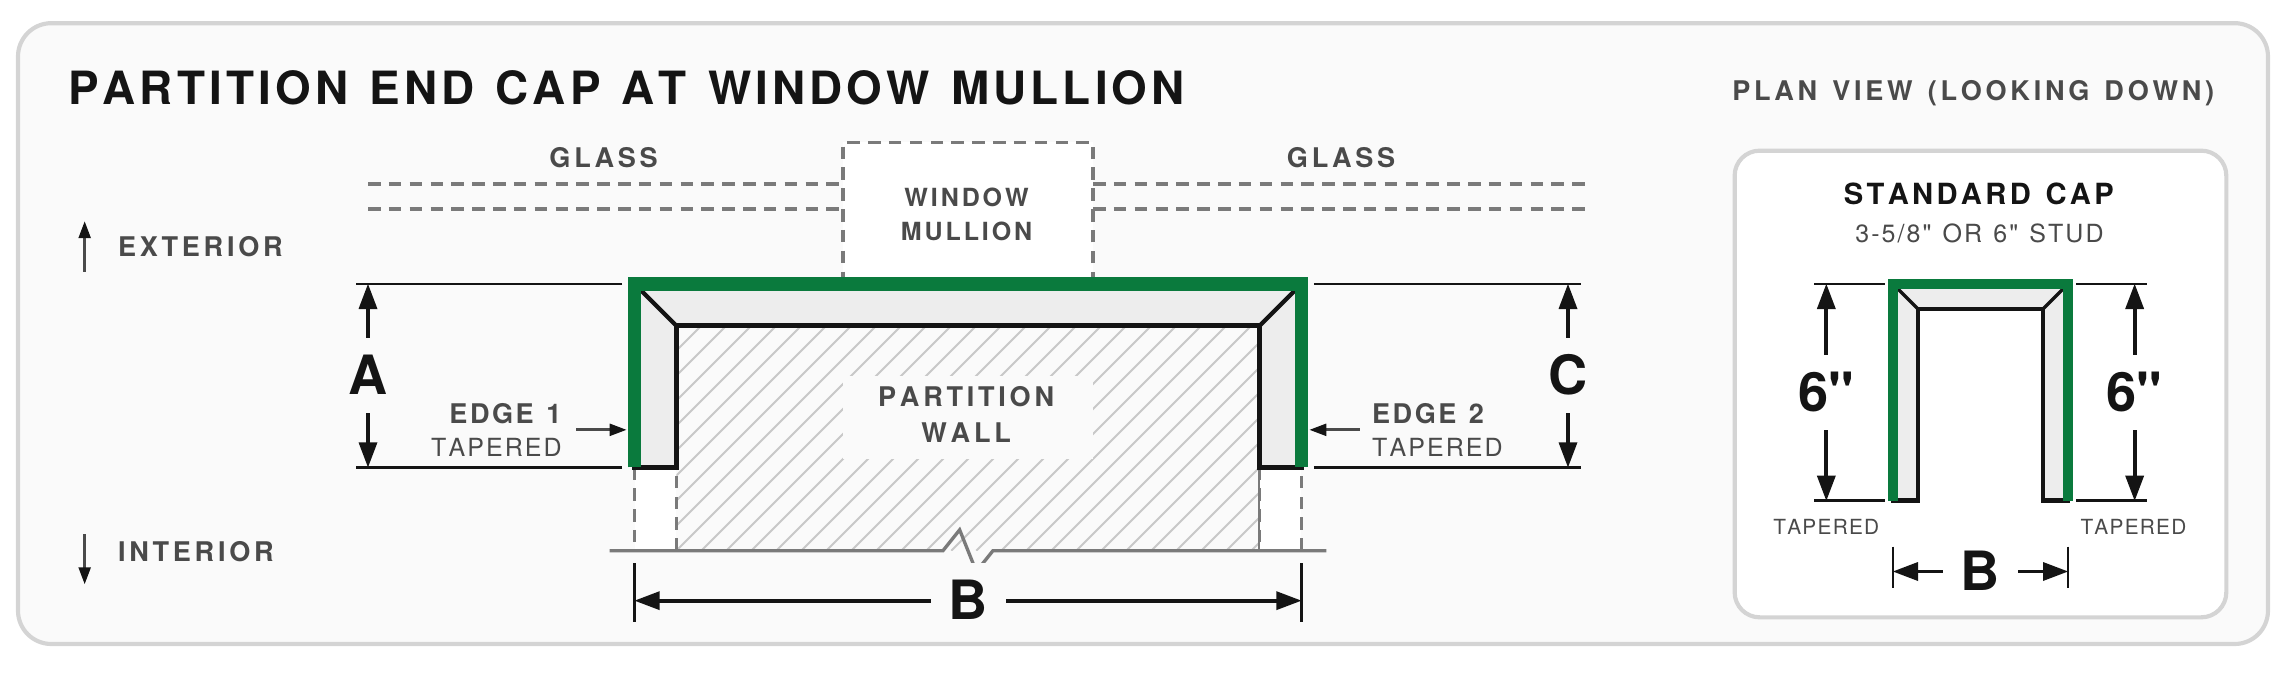
Easy Cap Window Mullion drawing 8

Easy Cap Window Mullion

Partition end cap at a mullion

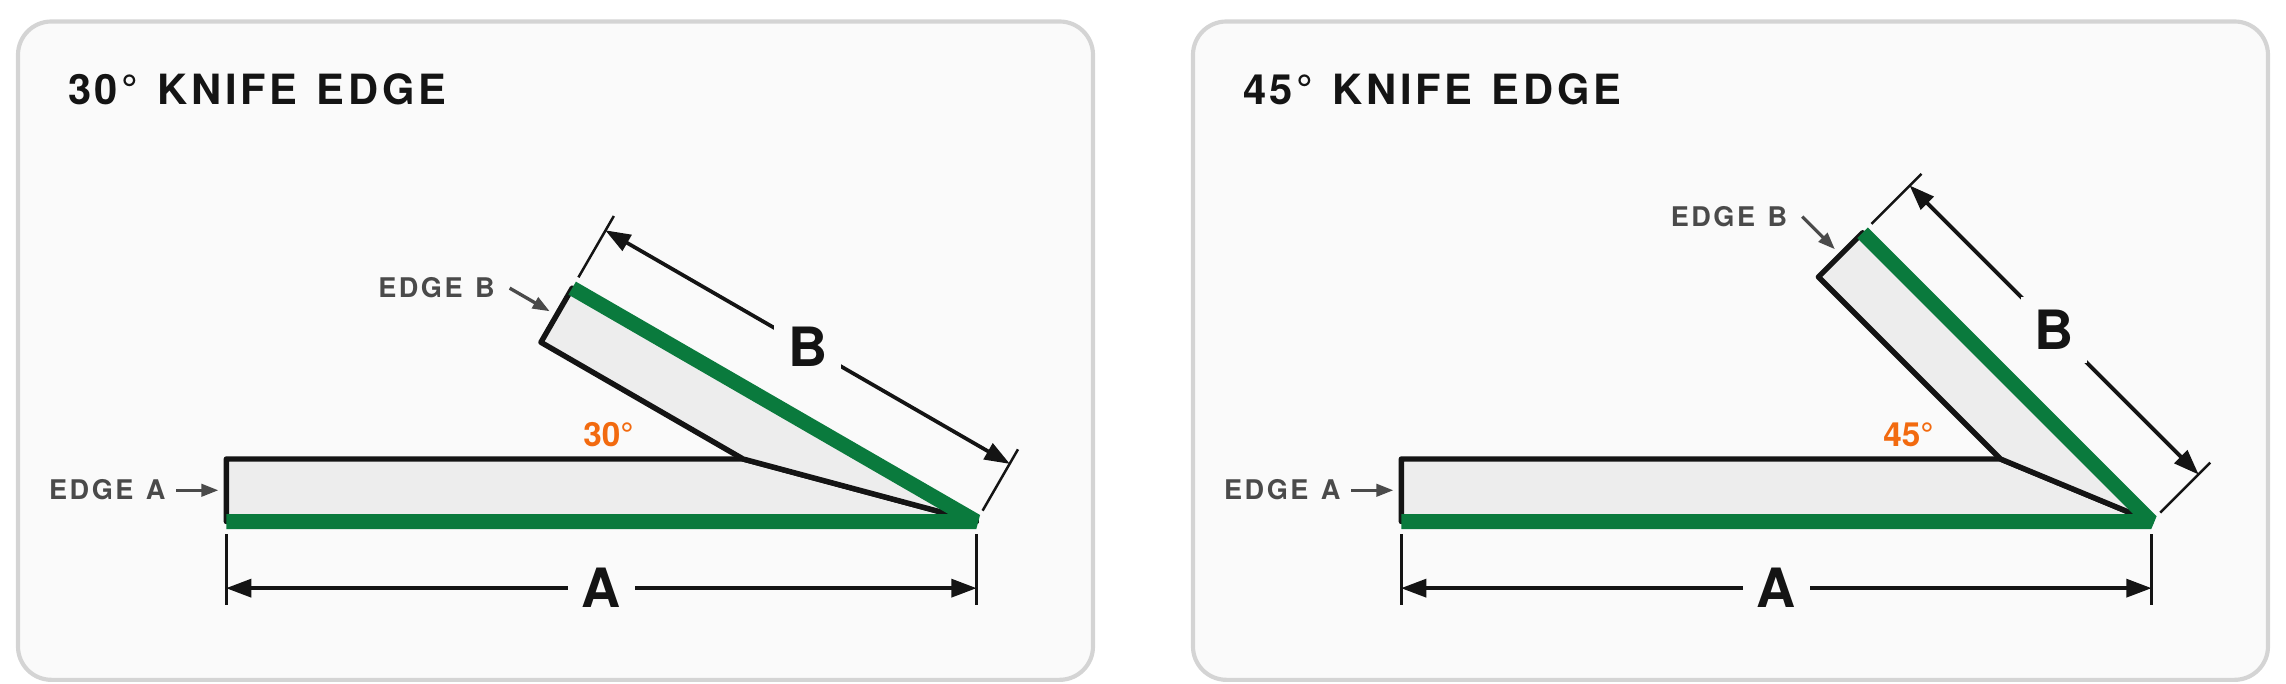
Knife Edge 30° / 45° drawing 9

Knife Edge 30° / 45°

30° or 45° knife edge

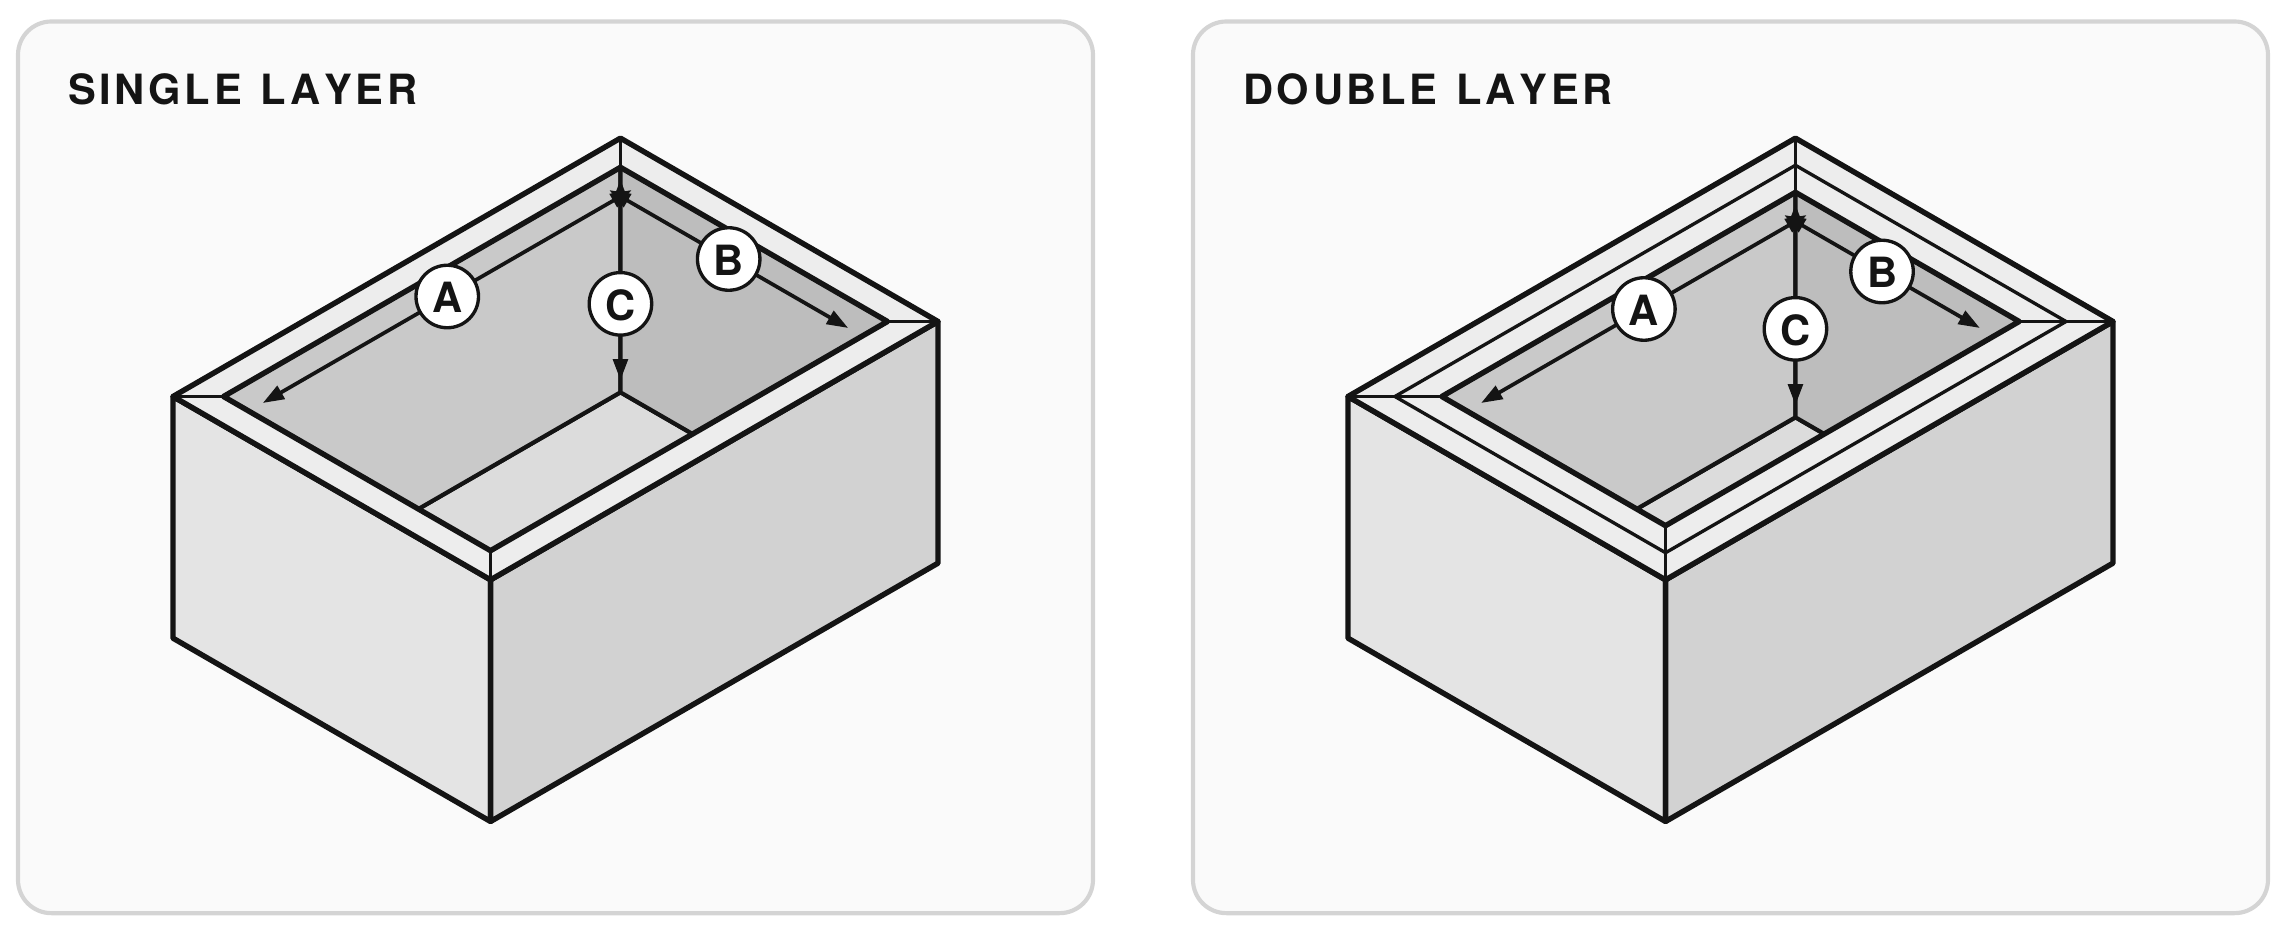
Box Enclosure drawing 10

Box Enclosure

Single or double layer

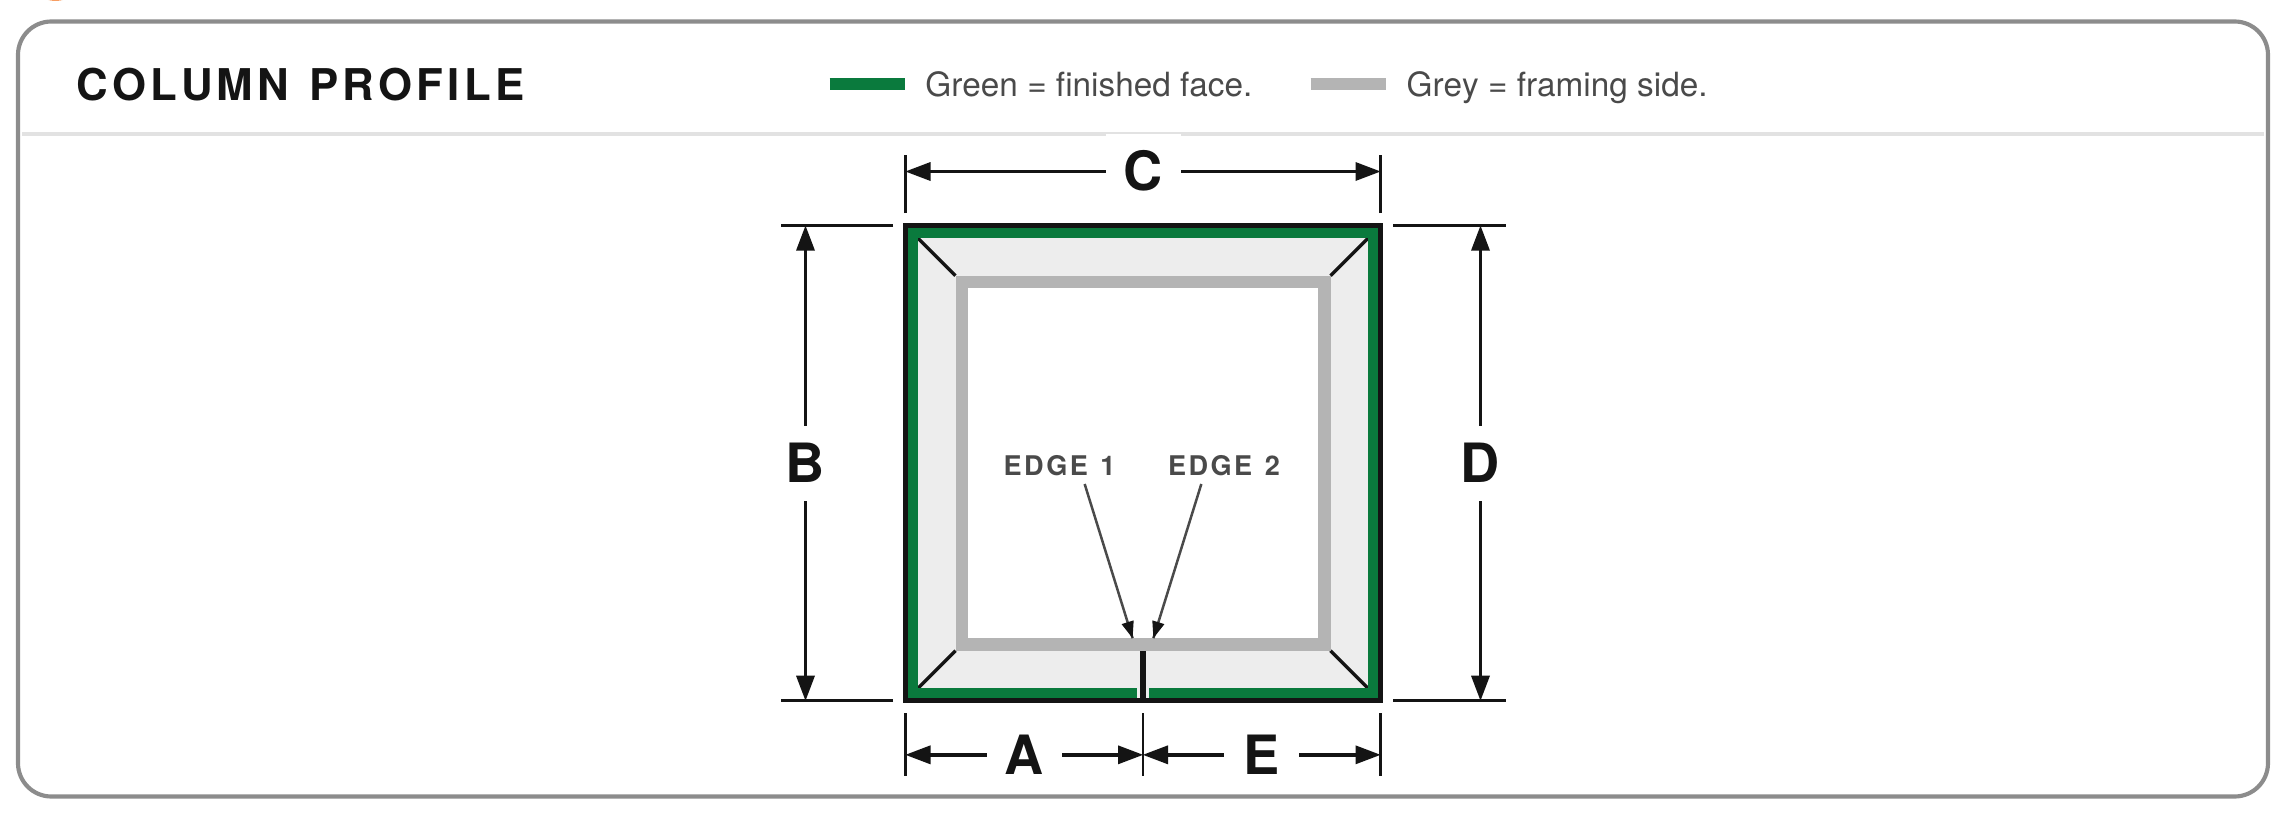
Column Profile drawing 11

Column Profile

One-piece column wrap, A–E

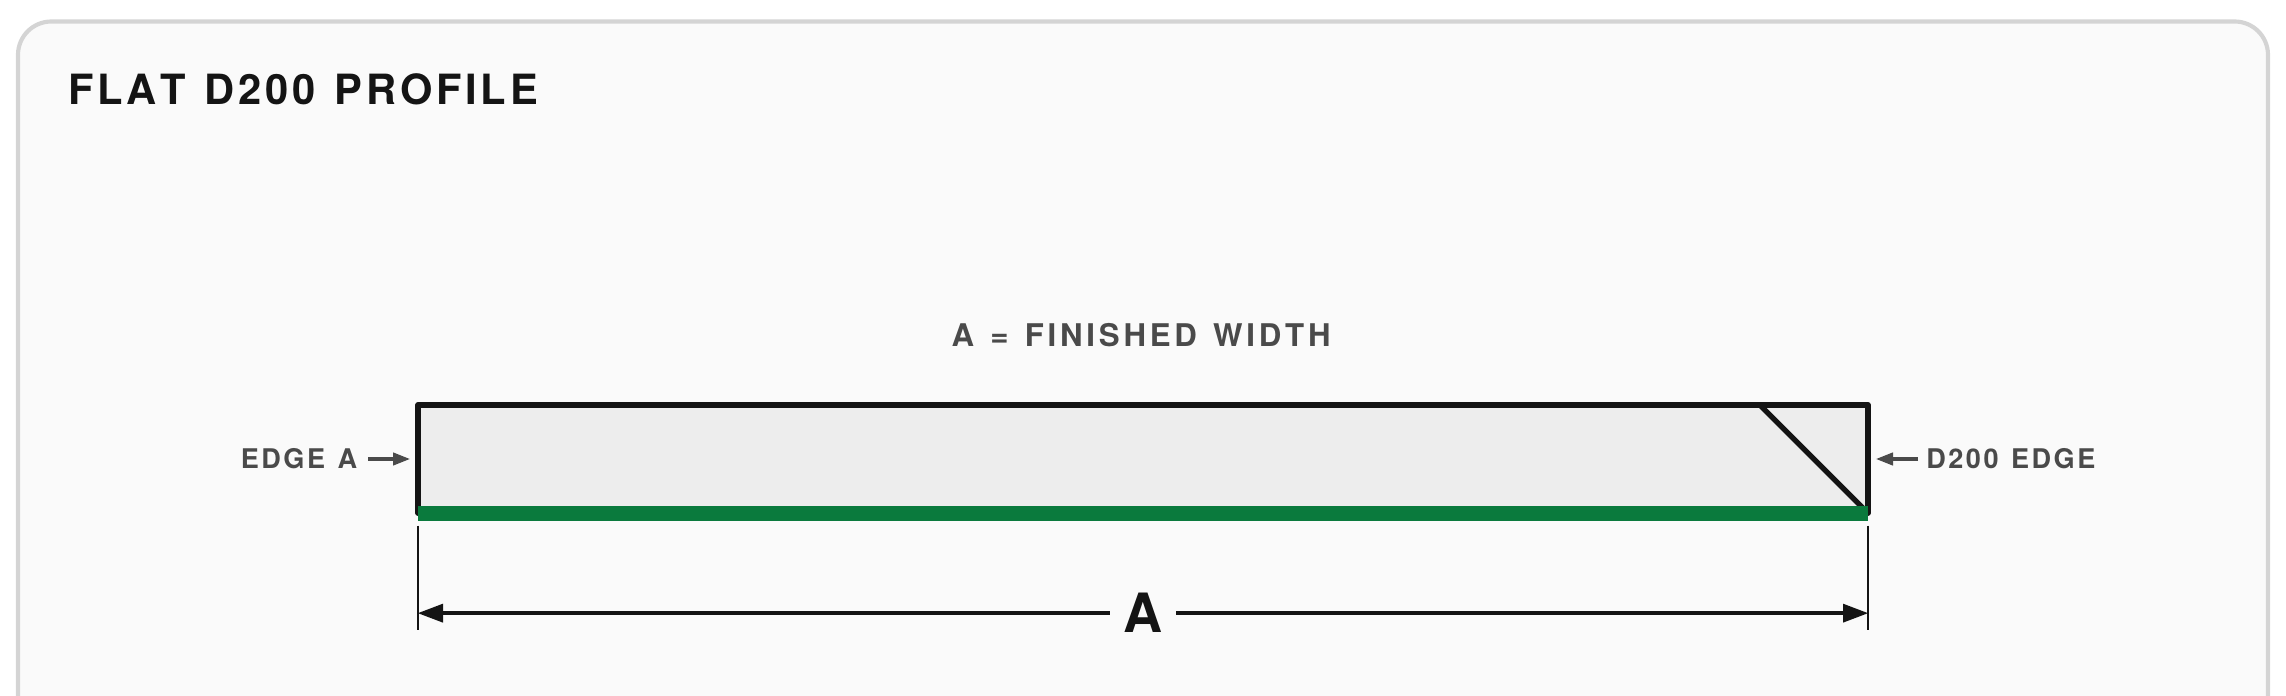
Flat D200 drawing 12

Flat D200

Flat with one D200 edge

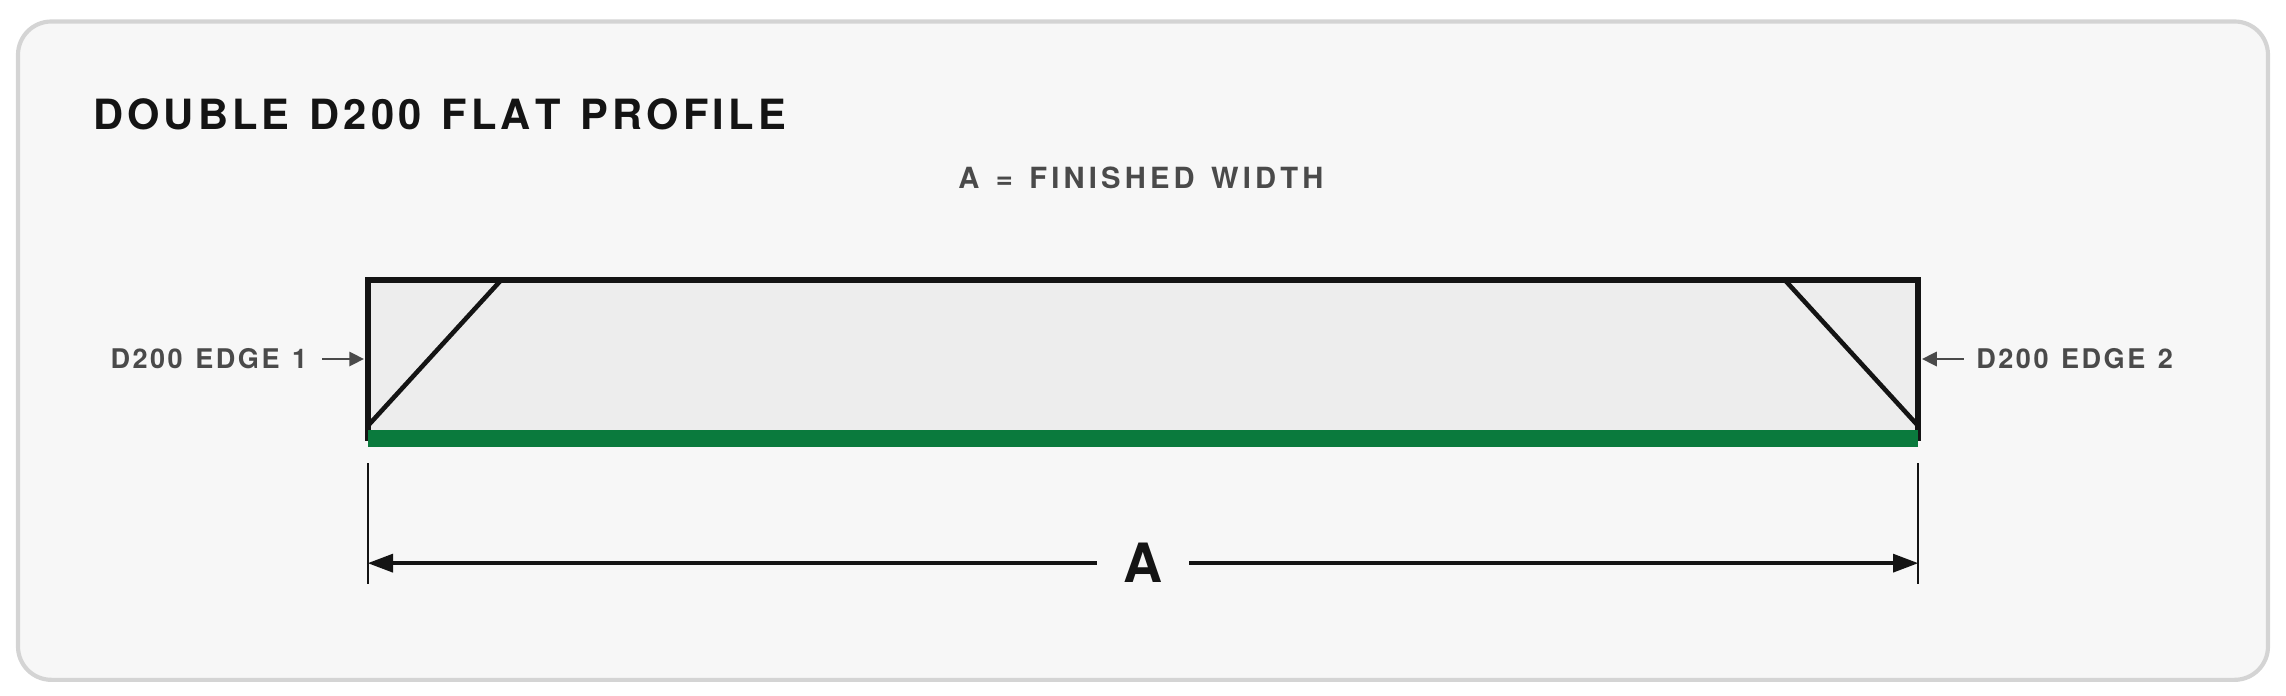
Double D200 Flat drawing 13

Double D200 Flat

Flat with two D200 edges

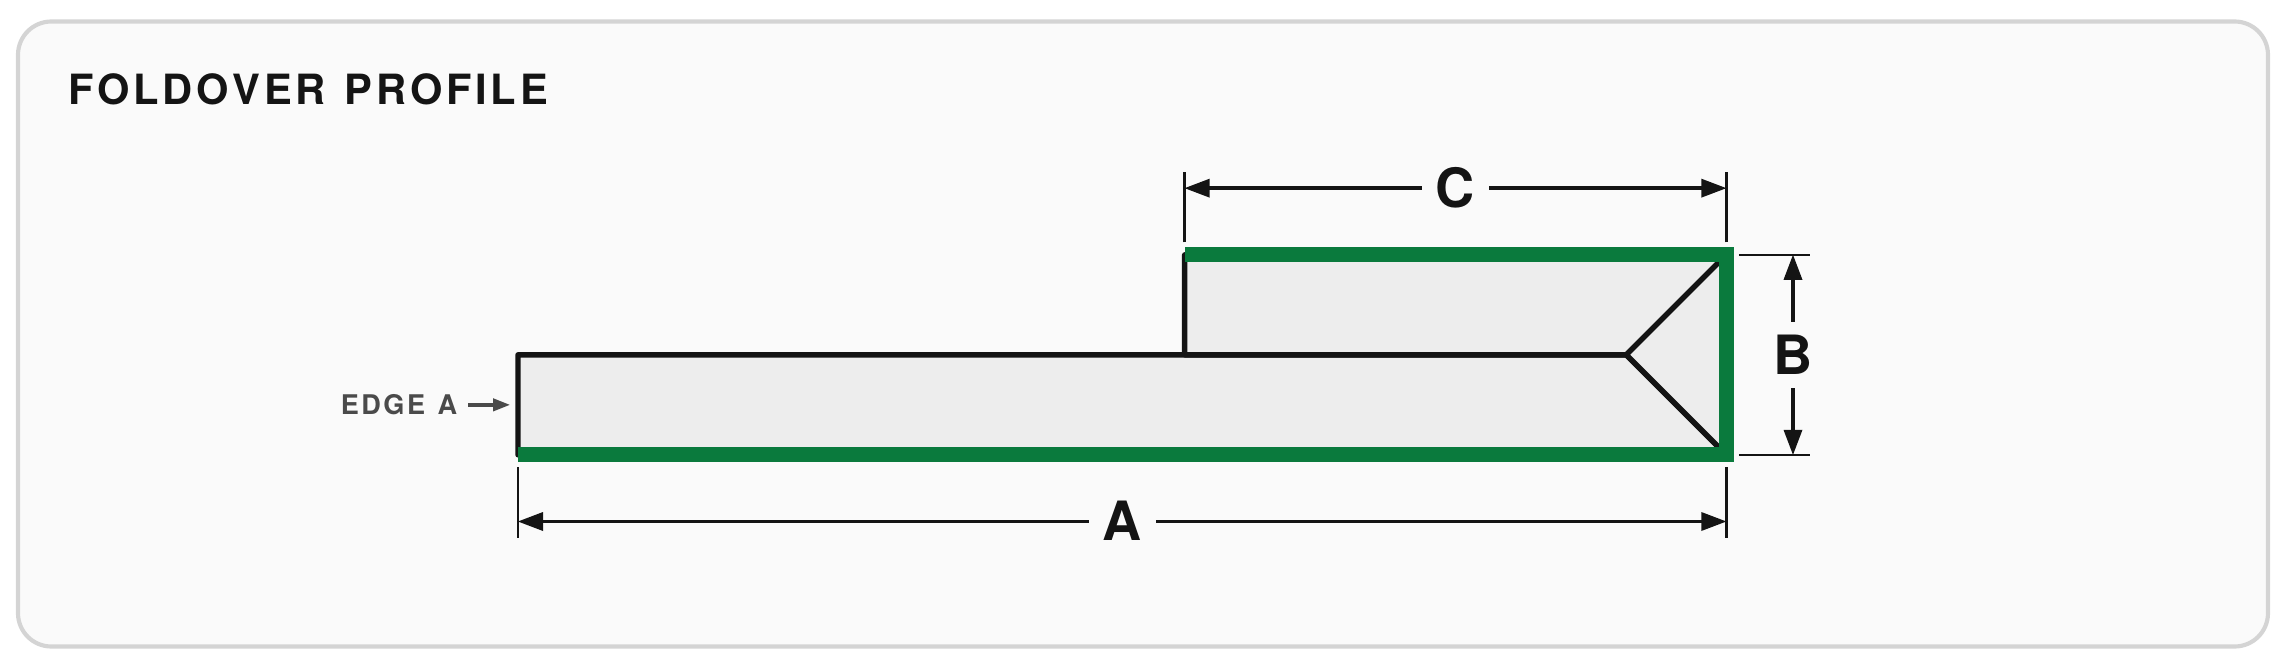
Foldover drawing 14

Foldover

Folded return, A/B/C

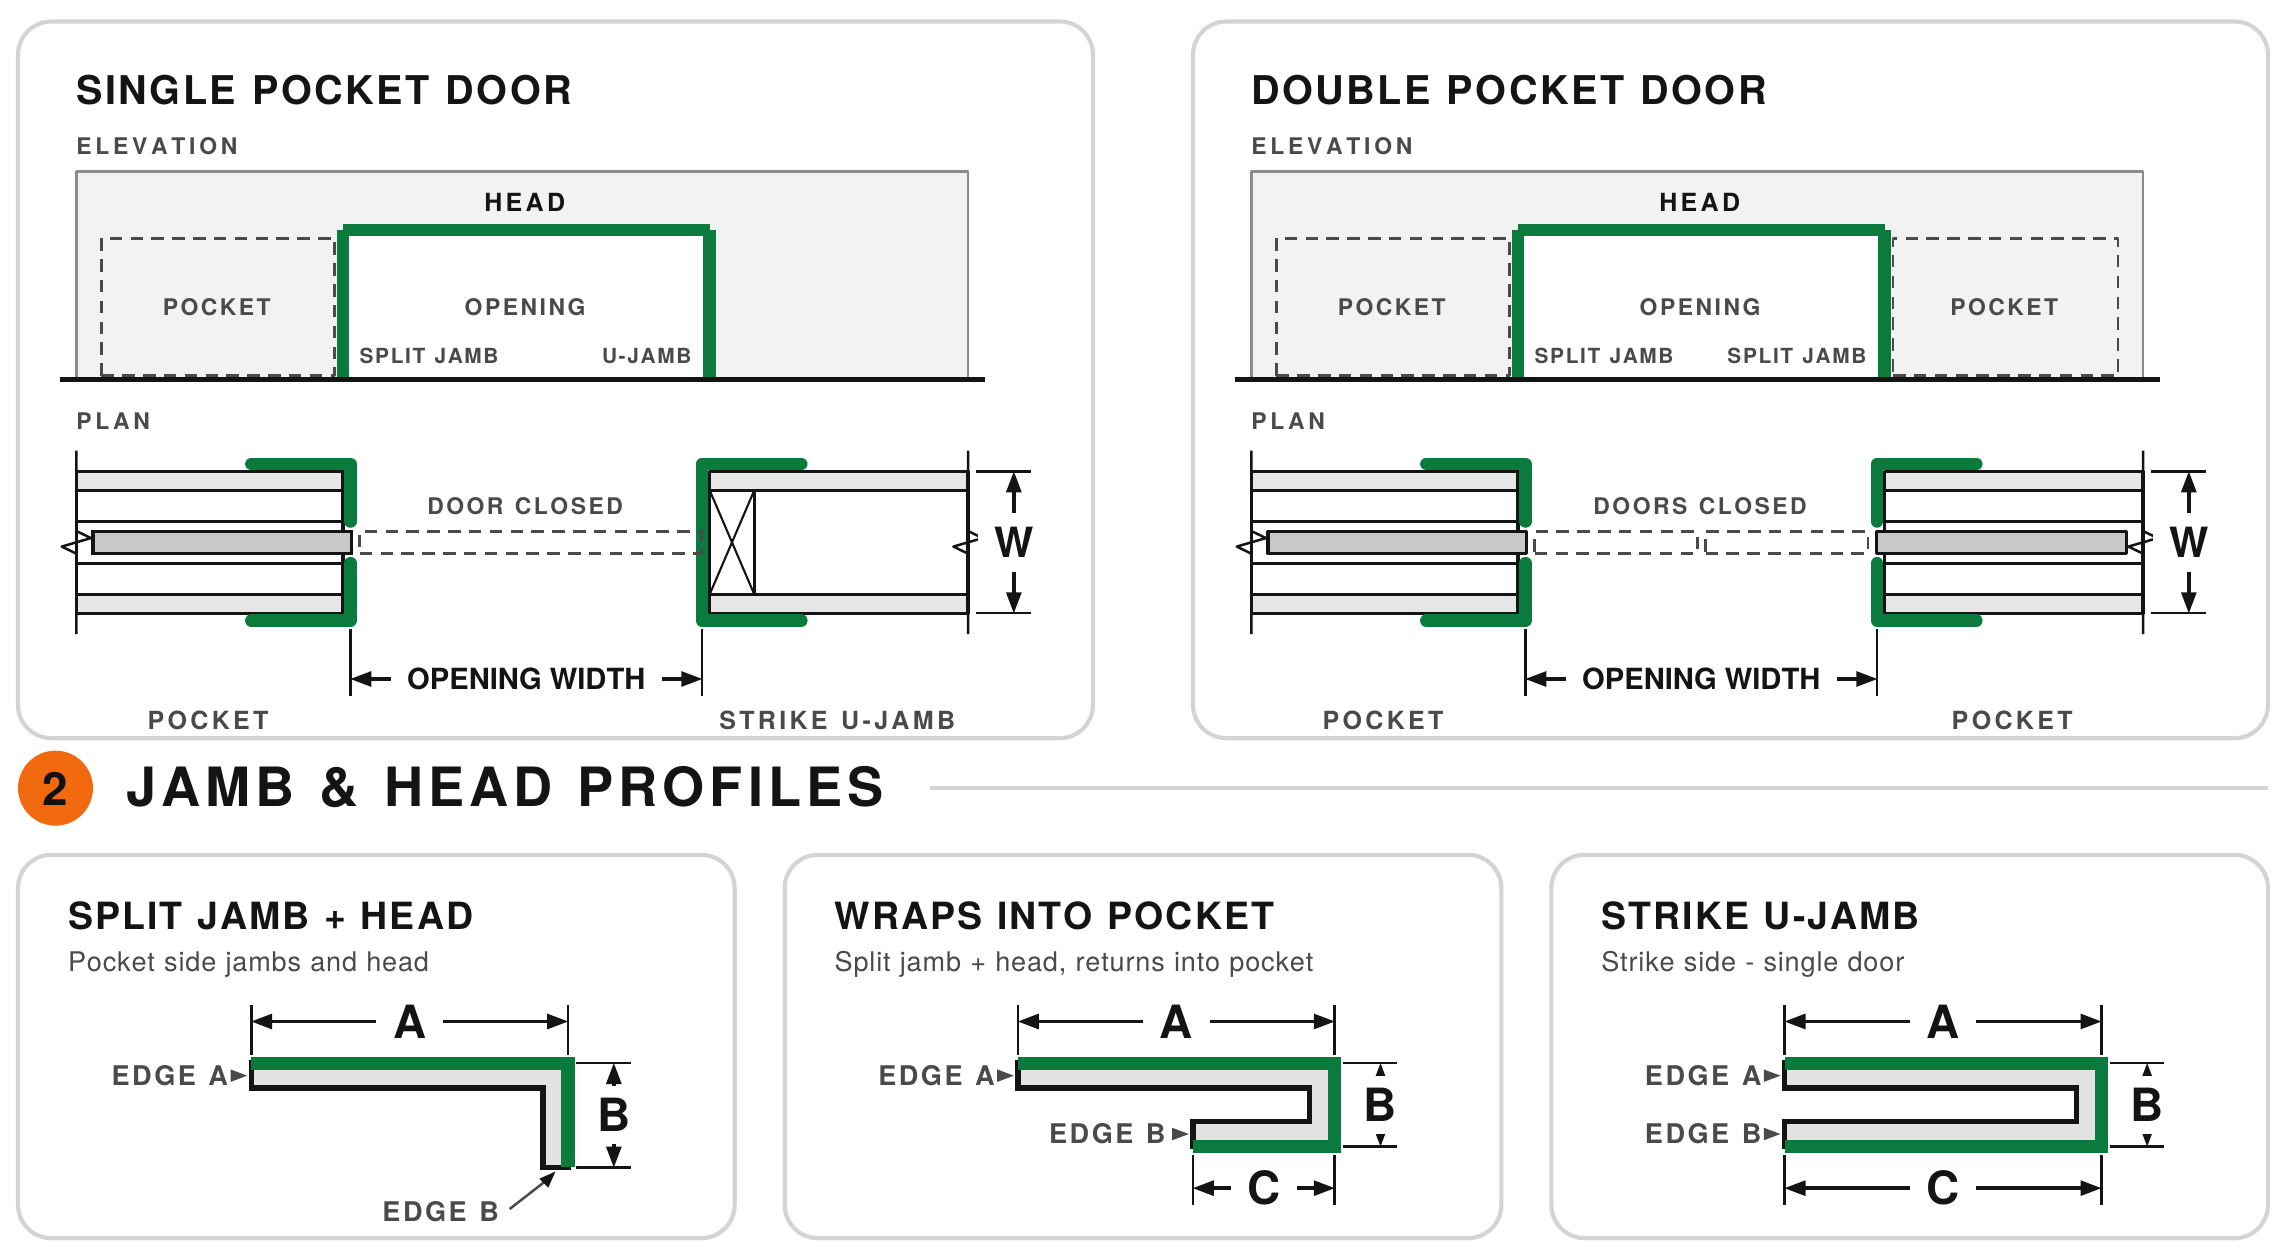
Pocket Door Opening drawing 15

Pocket Door Opening

Split jambs, head & U-jamb

Ceiling Cove drawing 16

Ceiling Cove

Cove profile and cove details

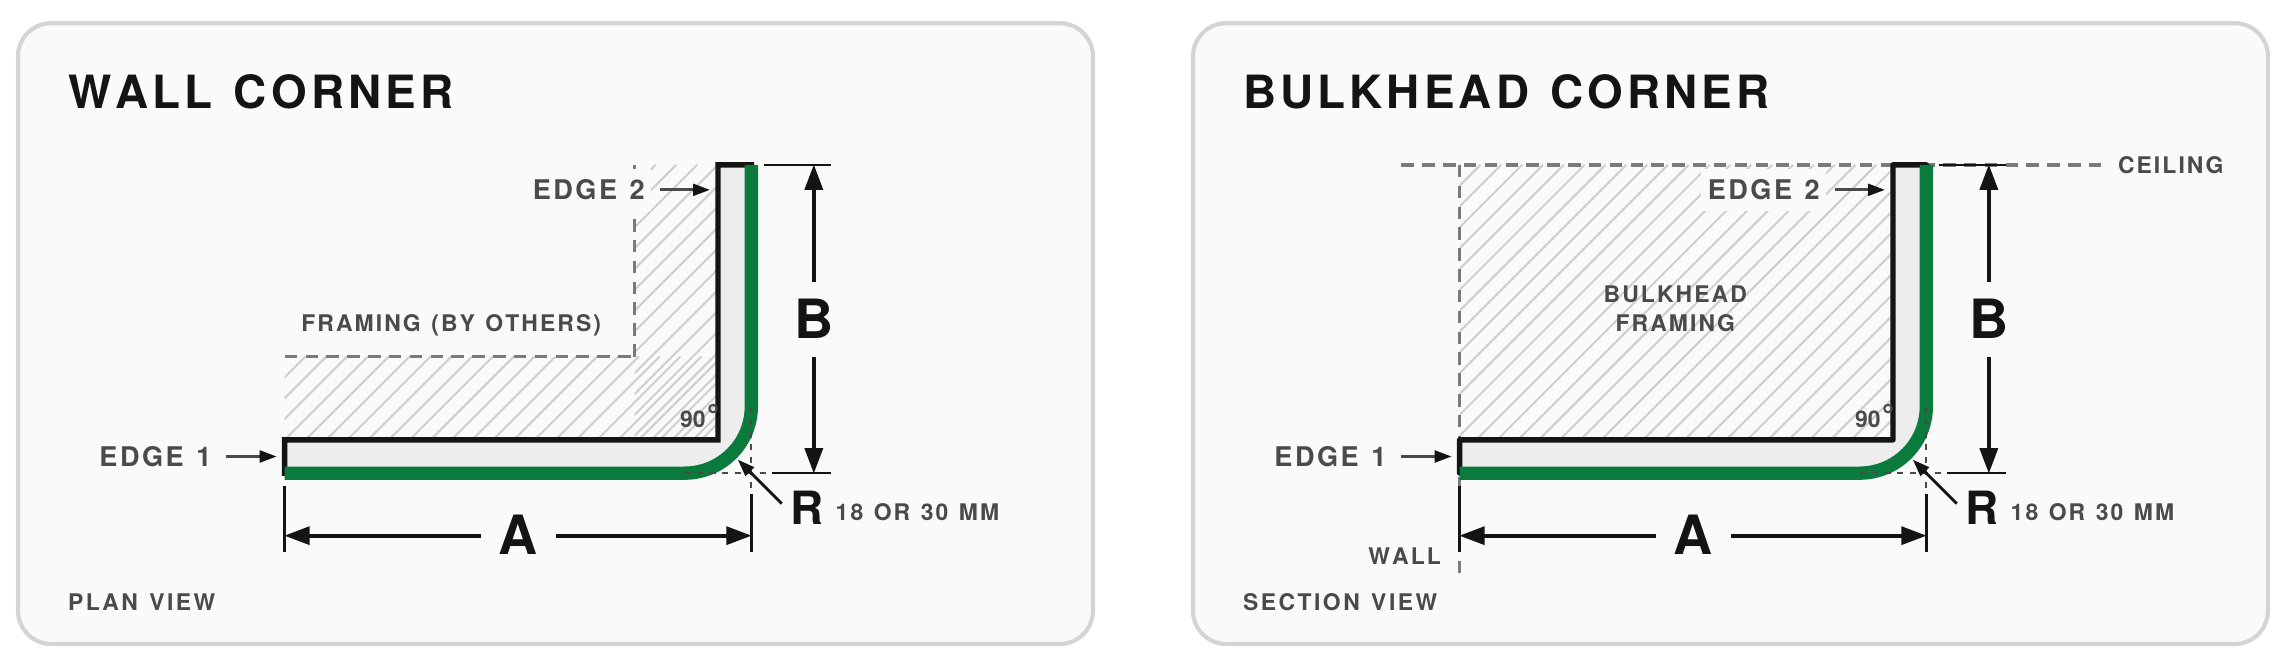
Bullnose Corner drawing 17

Bullnose Corner

Rounded 90° wall or bulkhead

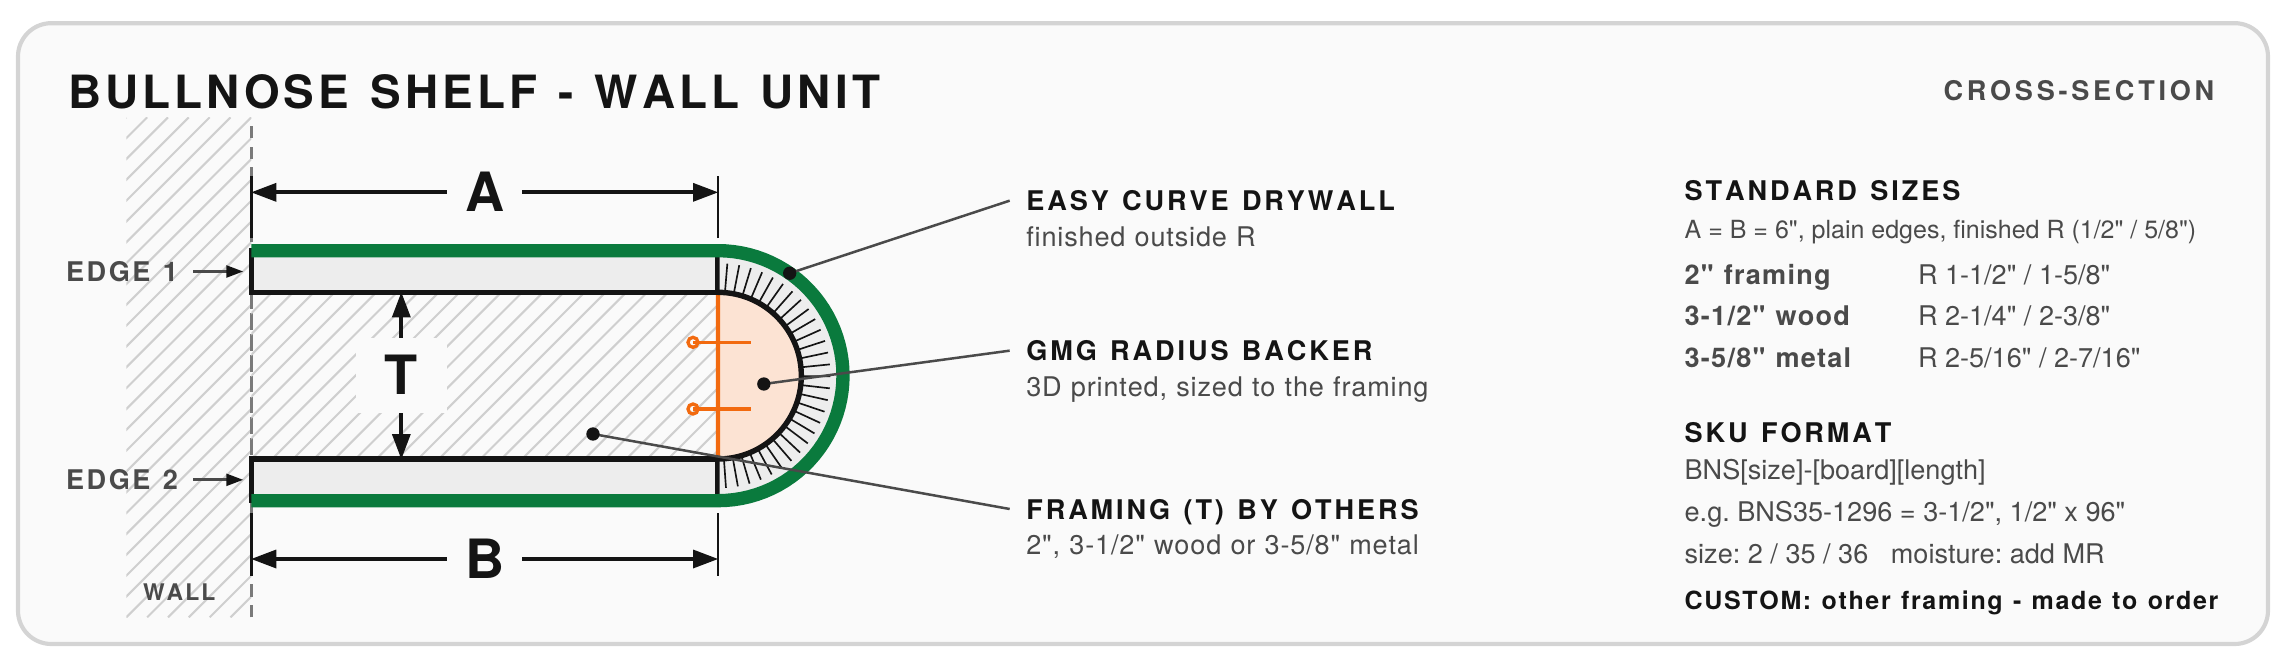
Bullnose Shelf drawing 18

Bullnose Shelf

Easy Curve shelf, formed on site

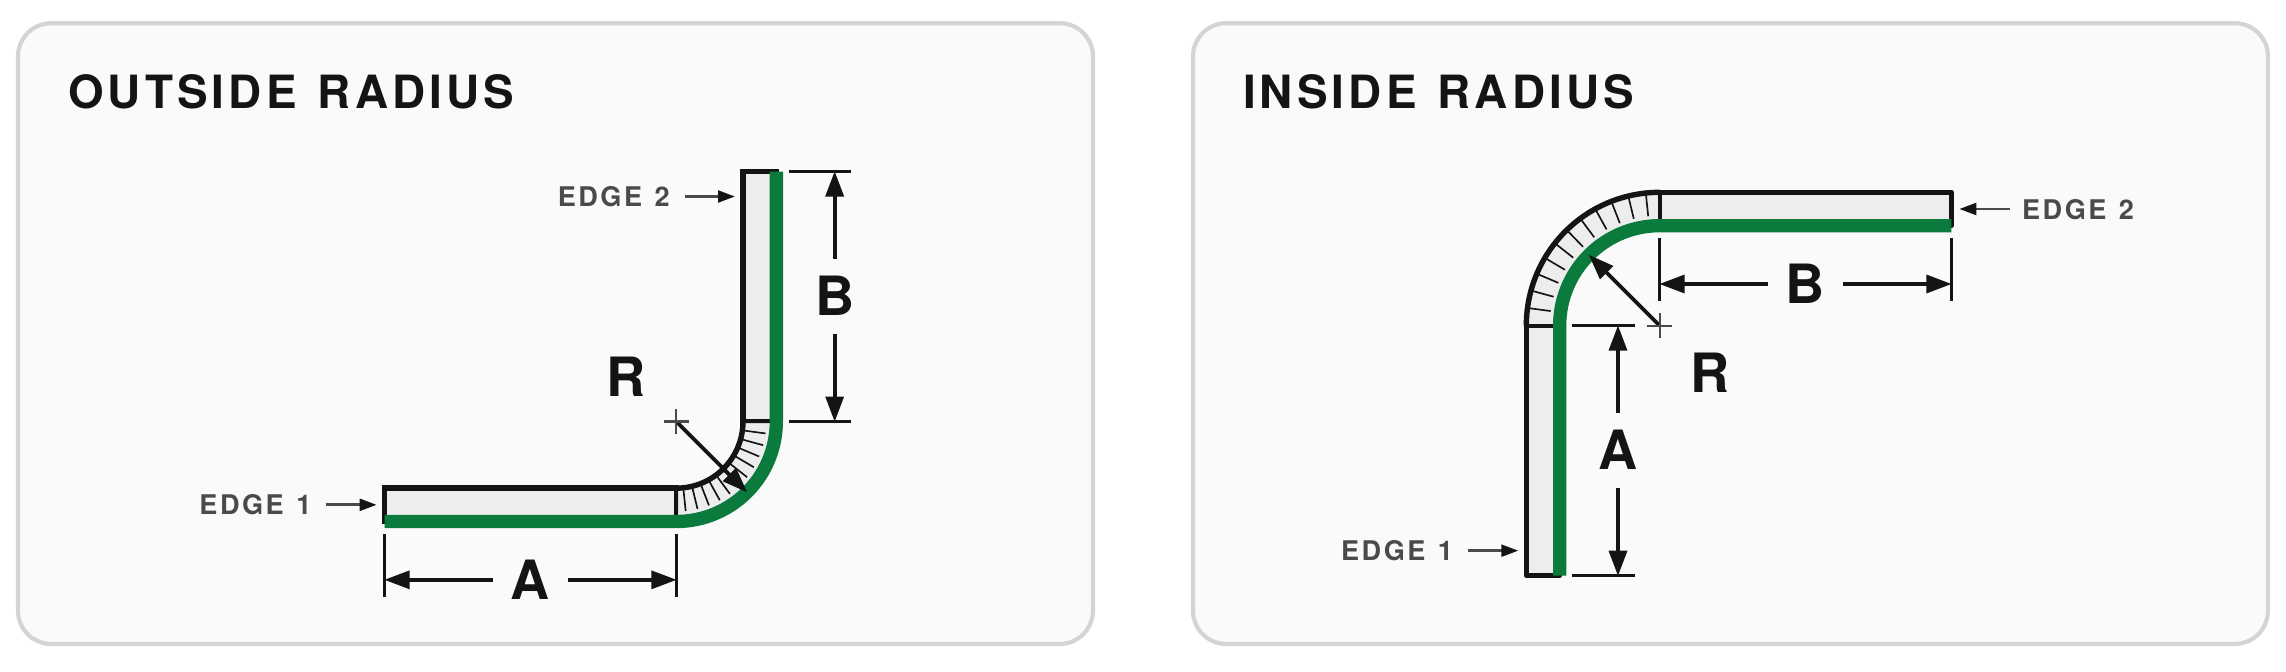
Round Bulkhead / Wall drawing 19

Round Bulkhead / Wall

Pre-formed outside or inside radius

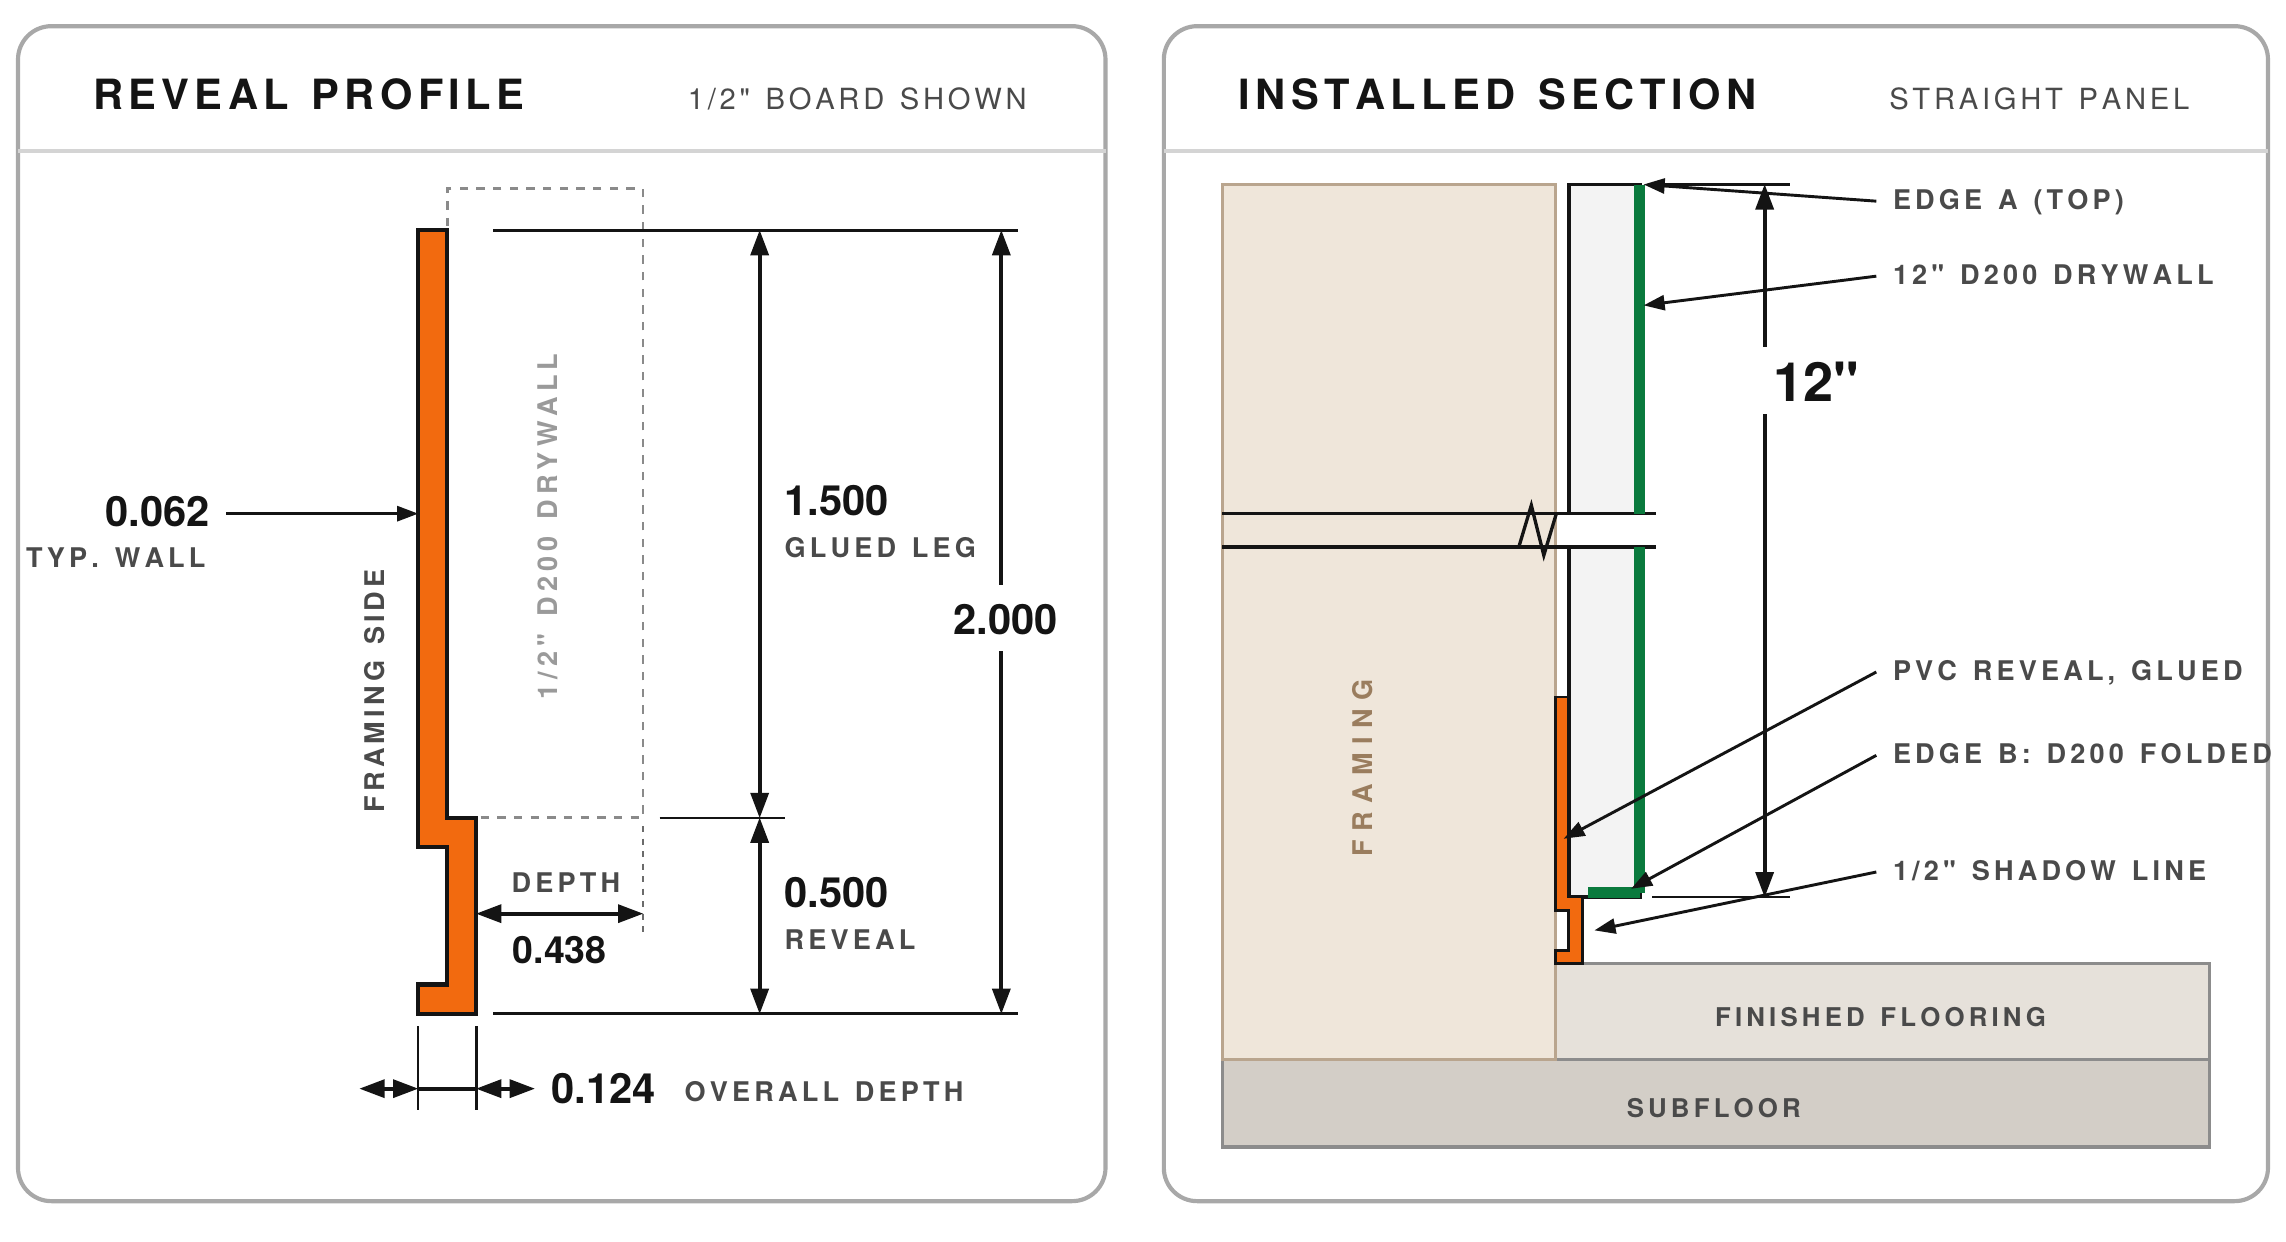
Easy Shadow Baseboard Reveal drawing 20

Easy Shadow Baseboard Reveal

Shadow line at the base of the wall

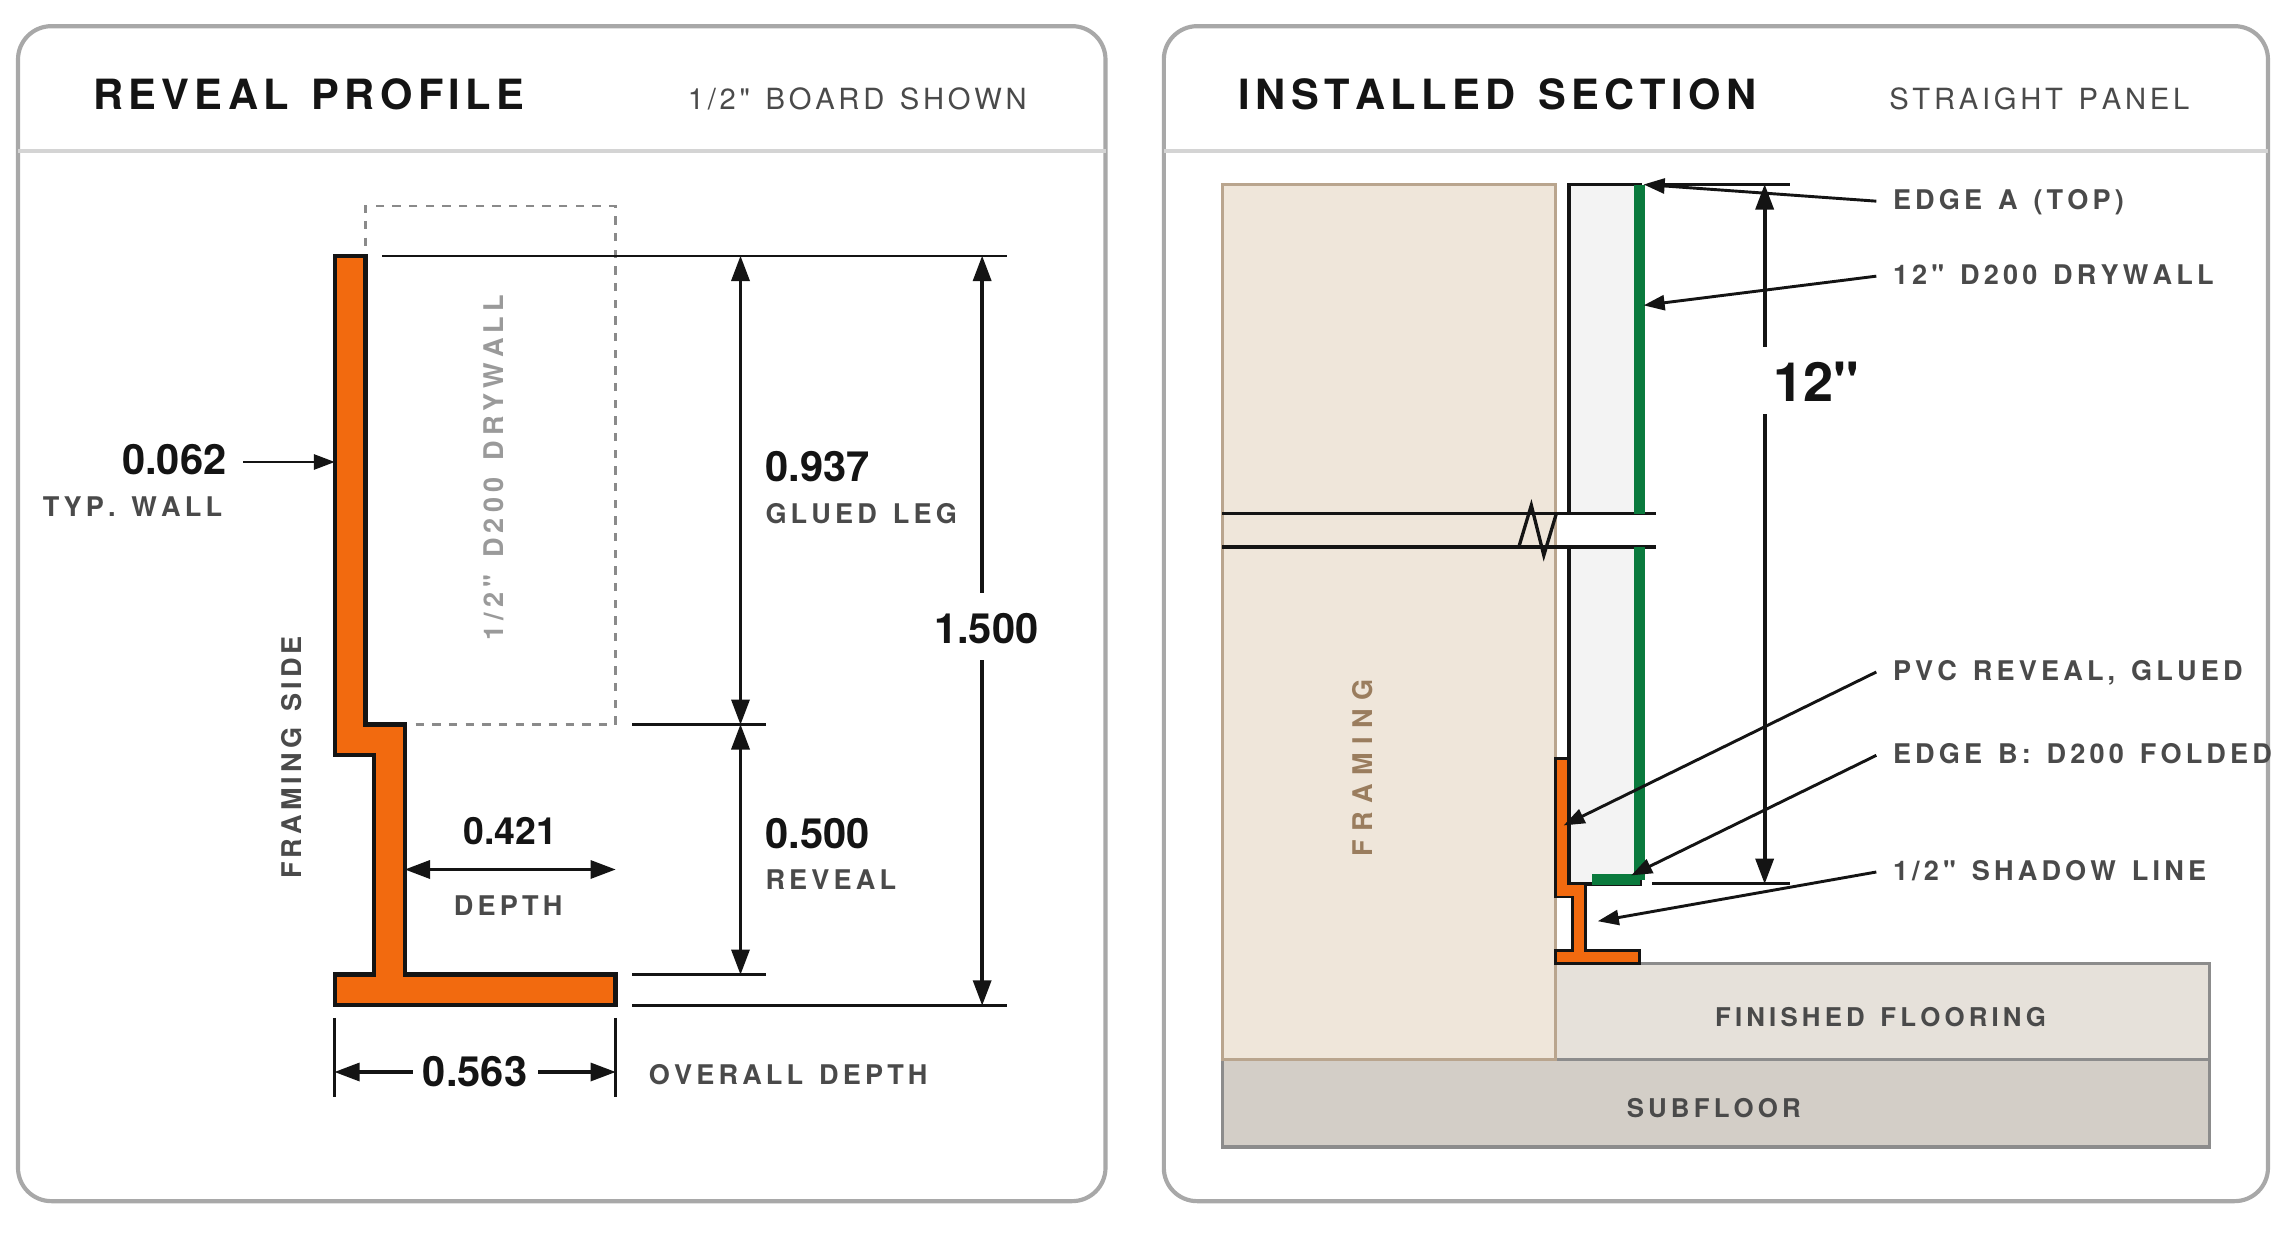
Easy Shadow Floor Reveal drawing 21

Easy Shadow Floor Reveal

L-shaped wall-to-floor reveal

Easy Shadow Floor Detail drawing 22

Easy Shadow Floor Detail

Shadow line just above the floor

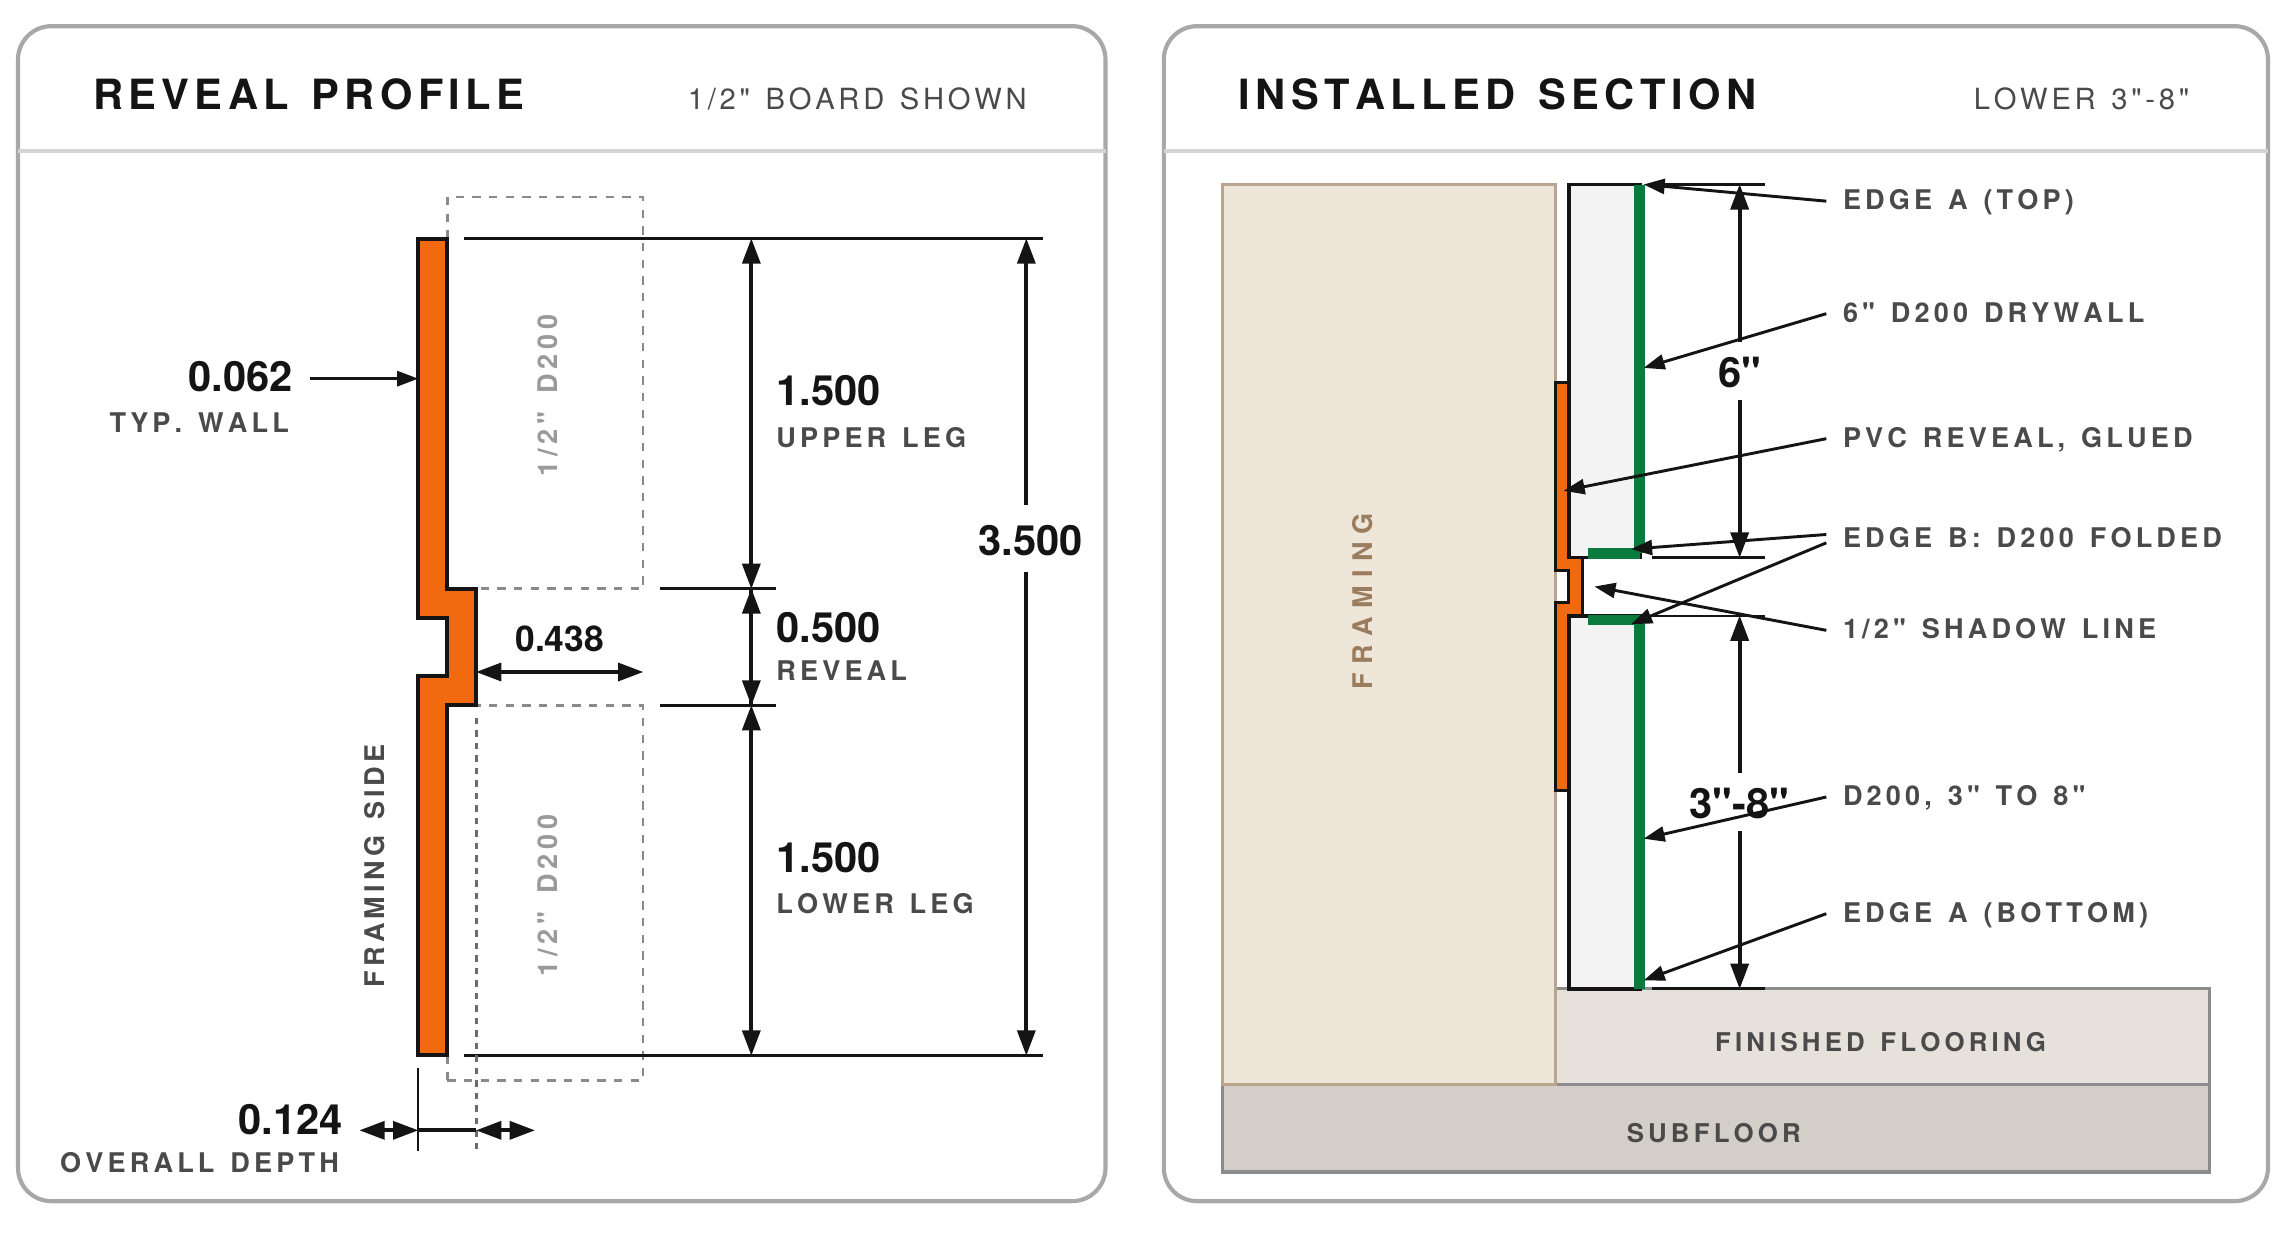
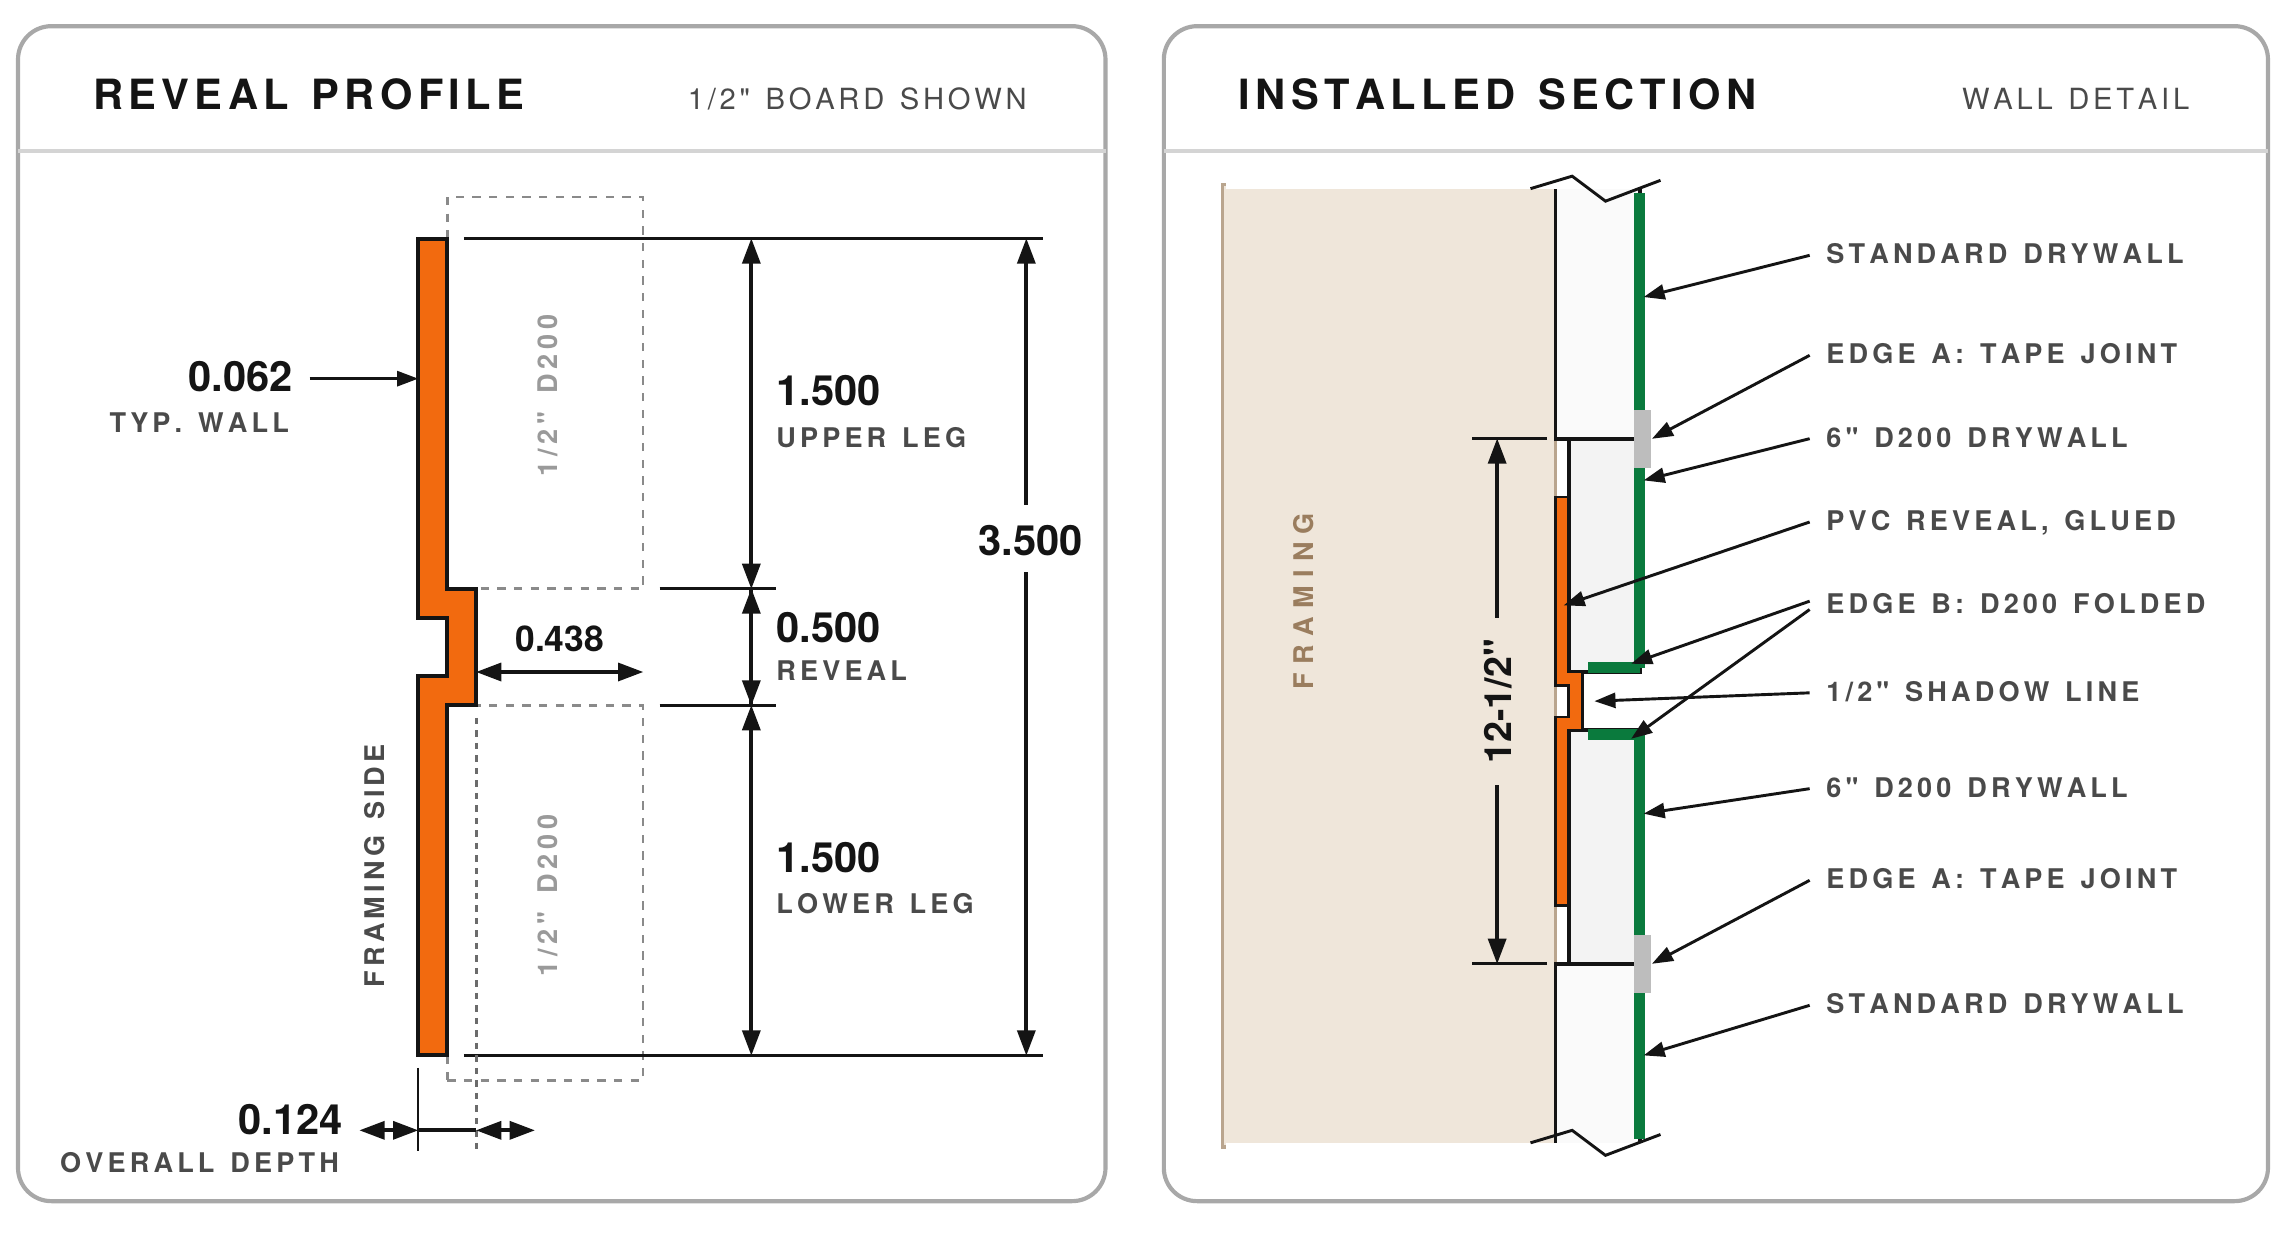
Easy Shadow Wall Detail drawing 23

Easy Shadow Wall Detail

Feature reveal at any height

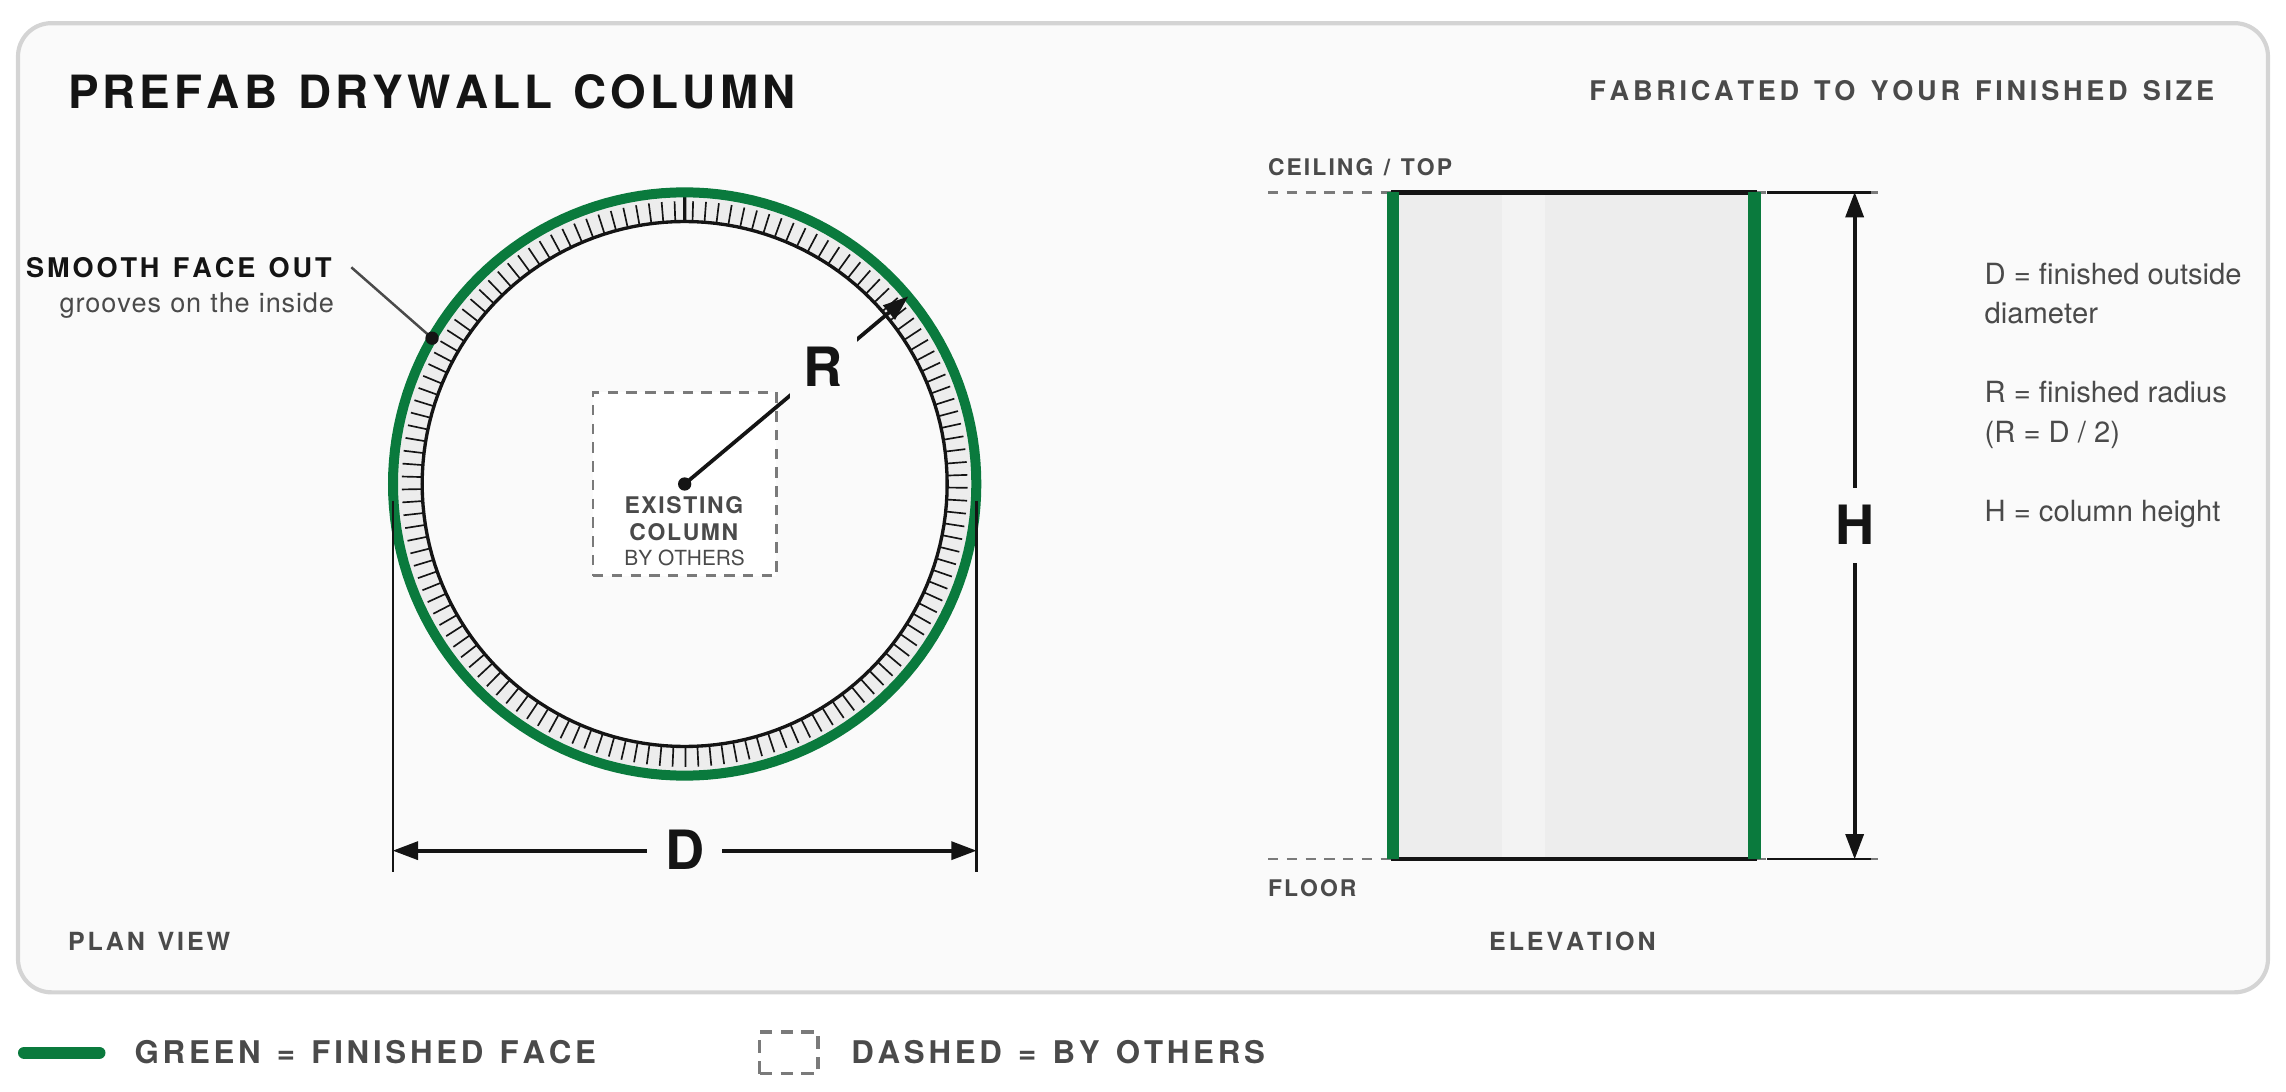
Easy Curve Column drawing 24

Easy Curve Column

Prefab full-round column

Don't see your shape?

We build custom profiles too. Send us a sketch with your finished dimensions and we'll quote it.

How to orderSpecs & drawings